Related containers
Popular modifications
What a 20ft used office container actually is
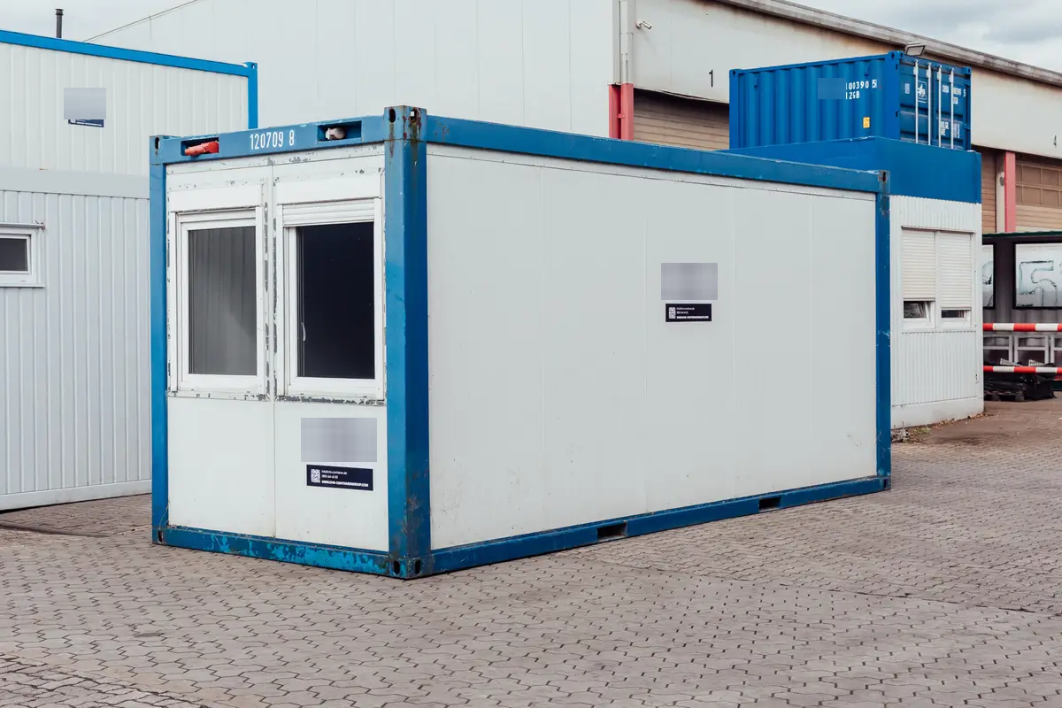
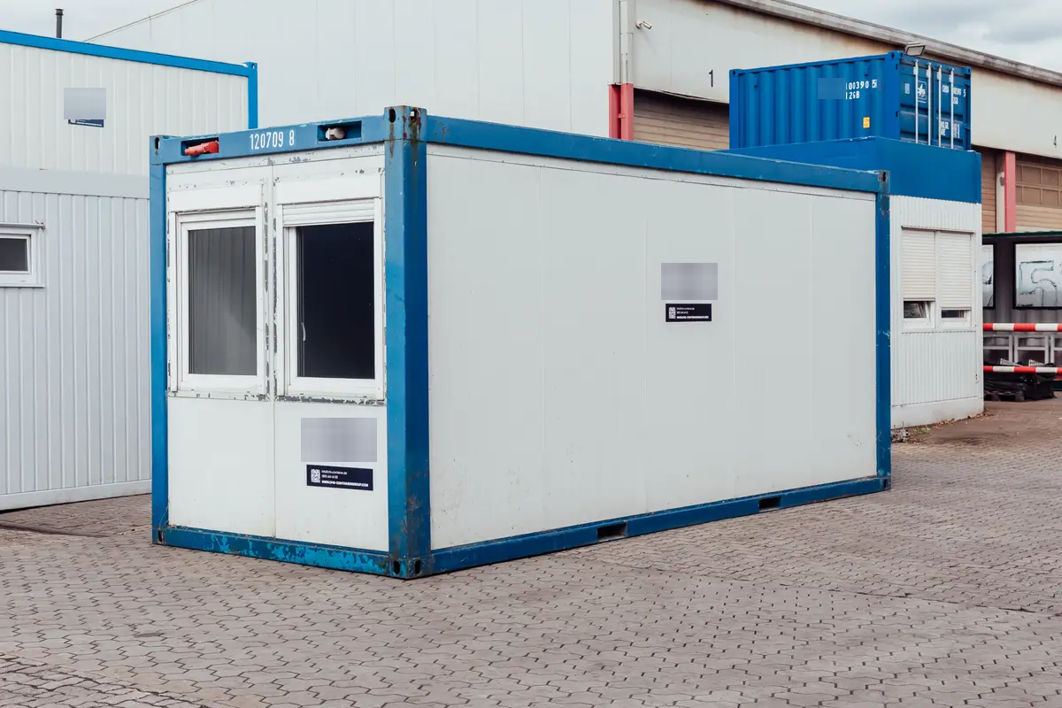
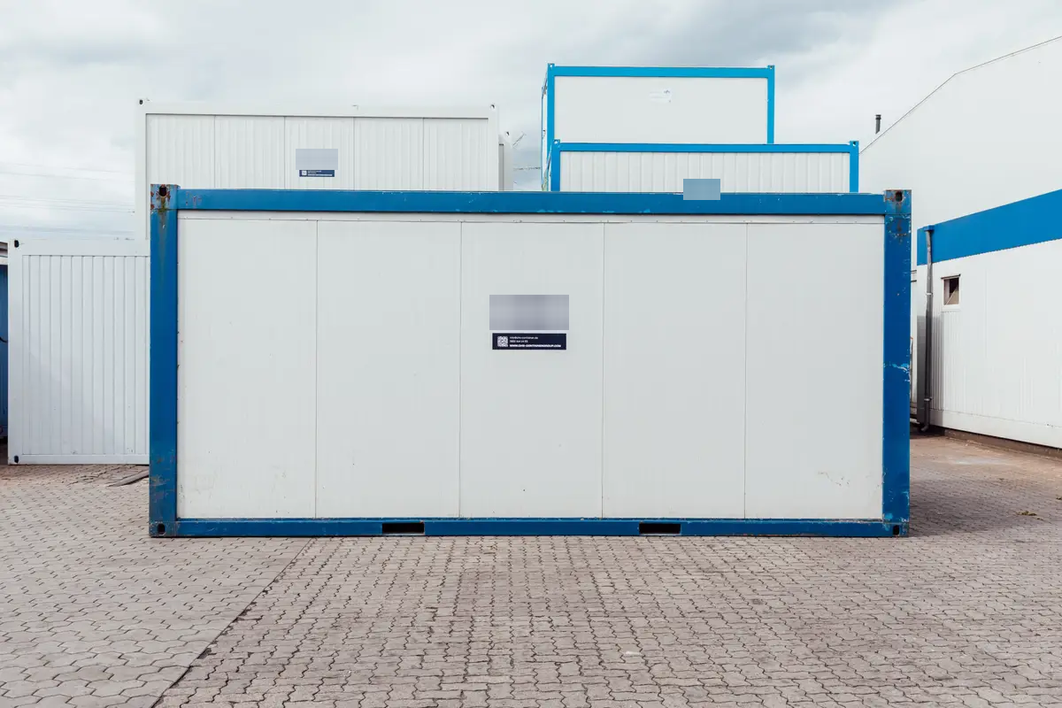
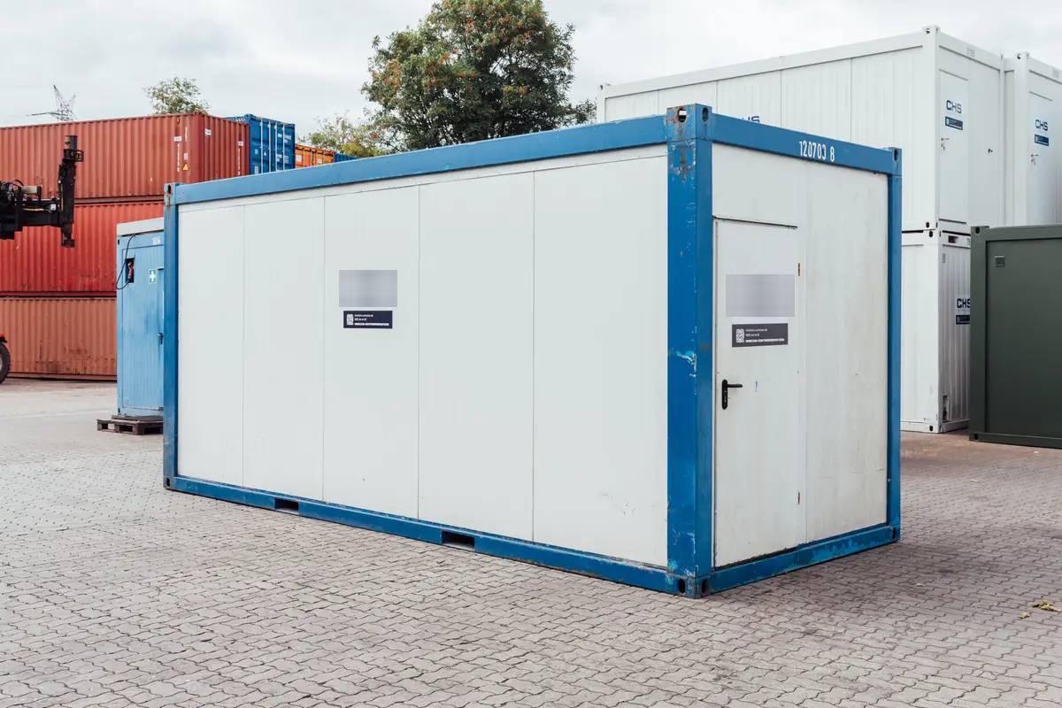
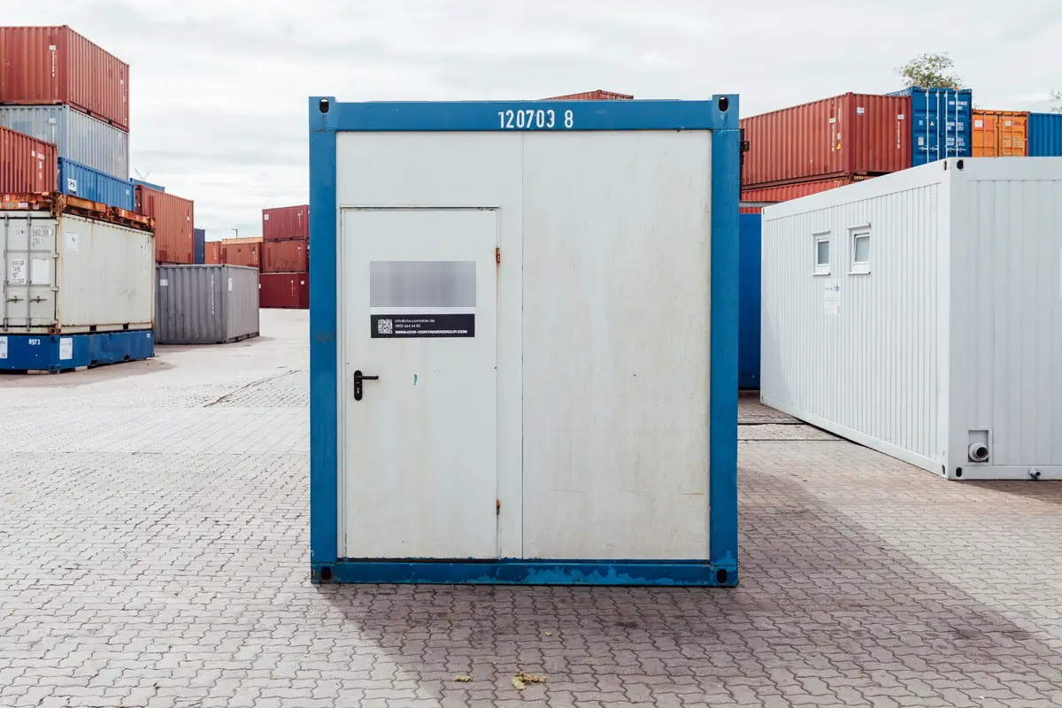
A 20ft used office container is a workspace, not a cargo box. It belongs to the family of modular room units built for people to sit and work in: a welded steel frame with corner castings so it can be craned and stacked, prefabricated wall, floor and roof panels with an insulating core, and factory fitted windows, doors, lighting and electrics. It is delivered as a finished room rather than as an empty shell, and it is designed from the start to be lifted onto a site, plugged in and occupied.
That is a different product from a shipping container that somebody has converted. A converted sea container starts as a corrugated steel box with no insulation, no openings and no wiring, and every one of those things has to be cut in and lined afterwards. Conversions can be very good, but the quality depends entirely on who did the work. A purpose built room unit was designed as an office from the first drawing, which is why the panel joints, the window reveals and the cable routes look tidy and behave predictably. When you are comparing offers, establish which of the two you are actually being shown.
Fitout varies from unit to unit
Depending on its condition and how it was originally configured, the interior may include basic fittings such as lighting, electrical outlets and heating, and it can be adapted further. That is an honest description rather than a vague one, and it is the single most important thing to understand about buying used. These units are built to a range of specifications, they get modified during their working lives, and no two second hand examples come back identical. So do not assume anything about what is inside. Ask, get it listed, and have the list written into the quotation.
The practical consequence is that your inspection is really an inventory. Walk the unit and write down what is physically present: how many light fittings and whether they work, how many sockets and where they are, whether there is a distribution board and what is in it, whether a heater is fitted and of what type, what the floor covering is, whether the windows open and whether they have shutters or bars. That written list, agreed before purchase, is what turns a used unit into a known quantity.
Wall build up and insulation
The wall panel is the part that determines whether the unit is comfortable to work in. A typical modular office panel is a sandwich: a profiled or flat steel outer sheet, an insulating core, and an internal lining board finished ready for use. The insulation is what stops the panel behaving like a tent, hot in summer and cold in winter, and it also has an acoustic effect that matters more than people expect on a working site.
On a used unit, do not judge insulation by looking at the outside. Judge it by what you can see and feel inside. Stains on the lining, a soft or swollen board, a musty smell or a corner that feels noticeably colder than the rest of the wall all suggest that water has been into the panel at some point. Look particularly around window frames, at the roof to wall junction and at the base rail, because those are the three places where water finds a way in. Ask whether the roof has been resealed and when.
Windows, shutters, doors and security
Windows in a room unit are usually framed units set into a prepared aperture, often with an integrated roller shutter or with a separate steel grille. Check that each window opens and closes on its hinges or runners, that the glazing seals are intact, and that shutters run without being forced. A shutter that has been bent by a careless lift is a common defect and is worth pricing before you buy rather than after.
The personnel door should close and lock without lifting or shoving. Look at the frame for distortion, because a twisted frame is a sign the unit has been lifted or set down badly, and that has implications beyond the door. Consider what security level the site needs. On a secure yard a standard lock may be enough. On an exposed site you may want shutters on every opening, a reinforced door, an external lock box, and lighting that makes the unit visible at night. Deciding this before delivery avoids a retrofit later.
Electrical distribution and sockets
Whatever is fitted, treat the electrical installation as something to be verified rather than assumed. Ask what the incoming supply arrangement is, what protective devices are in the distribution board, how many socket outlets there are and where they sit relative to where desks will actually stand. Ask whether data cabling is present, because retrofitting it neatly is more work than it sounds.
Have the installation inspected and tested by a qualified electrician before the unit is occupied, and repeat that inspection periodically once it is in service, particularly if the unit is moved between sites. A used room unit has been transported, jolted, drilled and modified by people you will never meet. The test is inexpensive relative to the consequence of skipping it, and on a site with an appointed safety officer it is likely to be required anyway.
Heating, cooling and comfort
Heating in these units is usually electric, either a wall mounted convector or a fan heater on its own circuit. Confirm what is fitted, that it works, and that the circuit supplying it is properly rated. Think about cooling as well, because a well insulated steel box with south facing glazing gets warm. A split air conditioning unit can be added, but it needs a wall penetration, a route for the pipework and condensate, and a properly sized circuit, so it is better ordered as part of the deal than improvised on site.
Floors, condensation and ventilation
Floor coverings are usually a sheet vinyl or a similar hard wearing surface over a board deck. Check for soft spots underfoot, particularly at the doorway where wet boots land and along the wall bases. A soft floor means water has been in the deck, and that is a repair rather than a cosmetic issue.
Condensation is the recurring complaint with any occupied steel unit. People breathe, kettles boil, wet coats dry, and if the moisture cannot escape it condenses on the coldest surface it can find. The remedy is ventilation rather than more heat. Check that any trickle vents or wall vents fitted are actually open and not painted or taped over, keep a window openable, and if the unit will be occupied continuously, plan for mechanical extract in any washroom or kitchenette area. Look for existing mould at wall bases and in corners as evidence of how the previous occupant managed this.
Siting, levelling and moving
The unit needs firm, level bearing at its corner castings. Concrete pads, heavy paving slabs or timber sleepers under the corners are the usual approach, and the aim is that the frame is not twisted when it comes to rest. A racked frame is what causes doors that stick and windows that will not close, and it can crack the internal lining at the panel joints. Level the unit properly at the point of delivery, because correcting it later means lifting it again.
Plan the delivery as carefully as the purchase. Confirm the lifting arrangement, whether the vehicle can reach the position, whether there is overhead clearance for the crane or hiab, and what ground the vehicle has to stand on. These units are designed to be relocated, which is one of their advantages, but each move needs the same access thinking as the first delivery, plus a disconnection and reconnection of services at both ends.
Combining two or more units
A single room unit gives you an office. Several set side by side or stacked give you a site compound with separate rooms, and this is where the modular approach earns its place. Units are joined at the corner castings using connecting clamps or twistlock style fittings, which pull adjacent boxes together into one aligned block. If you want a genuinely open plan interior across two units rather than two rooms with a shared wall, the removal of the internal walls has to be planned and executed properly, since those panels contribute to the stiffness of the unit and cannot simply be cut out.
When stacking, use a staircase and landing designed for the purpose, and confirm the arrangement is suitable for the units in question. Think about the compound as a whole: where the supply comes in, how cables run between units, where the walkways are and how people get from one unit to another in the rain.
Judging the condition of a used unit
- Frame and corner castings straight, with no visible racking or crash damage
- Roof sound and resealed where necessary, with no ponding water
- Panels dry, with no staining, swelling or musty smell on the internal lining
- Windows and shutters operating freely, seals intact, glazing undamaged
- Door closing and locking without force, frame undistorted
- Floor firm underfoot everywhere, especially at the doorway
- Electrical fittings present, functional and ready for inspection and testing
- Heating present and working, on a suitably rated circuit
- No mould at wall bases or in corners
Sellers grade used room units in different ways, so a grade letter on its own means very little. Ask what the grade means in that particular offer and ask for photographs of the actual unit rather than a catalogue image. If refurbishment is on the table, get the scope written down: repaint inside, replace lining boards, new floor covering, new door, replacement shutters, upgraded electrics, added air conditioning. Each of those is a separate line and each has a separate cost.
What a quotation should specify
- Whether the unit is a purpose built room unit or a converted shipping container
- A written inventory of lighting, socket outlets, distribution board and heating
- Window and shutter count and condition, and door type and lock
- Floor covering type and condition
- Any refurbishment included, itemised rather than described as tidied up
- Whether an electrical inspection and test report is provided
- Delivery method, offload arrangement, site access needed and who levels the unit
Buying a 20ft used office container is mostly about replacing assumptions with a list. The structure is simple and durable, the running costs are modest, and a sound unit will serve for many years. What varies is the fitout, and the buyer who writes that fitout down before paying is the one who gets what they expected on delivery day.
Frequently Asked Questions
What is included inside a 20ft used office container?
It depends on condition and configuration. The interior may include basic fittings such as lighting, electrical outlets and heating, and it can be adapted further. Because these units are built to different specifications and modified during their working lives, no two used examples are identical. Treat the viewing as an inventory, write down what is physically present, and have that list included in the quotation.
How does it differ from a converted shipping container?
A room unit is designed as an office from the outset: steel frame with corner castings, prefabricated insulated panels, and factory fitted windows, doors and electrics. A converted sea container starts as an uninsulated corrugated box, so openings, lining, insulation and wiring are all added afterwards and the result depends entirely on the workmanship. Establish which type an offer actually describes.
How do I check the insulation on a used unit?
Judge it from inside rather than outside. Staining, swelling or a soft internal lining board, a musty smell, or a corner noticeably colder than the surrounding wall all point to water having entered the panel. Inspect around window frames, the roof to wall junction and the base rail, which are the usual entry points, and ask when the roof was last resealed.
Why does condensation form and what stops it?
People, kettles and drying coats put moisture into the air, and if it cannot escape it condenses on the coldest surface available. The remedy is ventilation, not extra heating. Confirm that any vents fitted are open rather than painted or taped over, keep a window that opens, and plan mechanical extract for a washroom or kitchenette. Mould at wall bases shows how this was handled before.
Can two units be joined into one larger office?
Yes. Units are drawn together at the corner castings with connecting clamps or twistlock style fittings so that adjacent boxes align as one block. Creating a genuinely open interior across both, rather than two rooms sharing a wall, requires the internal panels to be removed as a planned job, because those panels contribute to the stiffness of the unit and cannot simply be cut out.
What should be checked on the electrical installation?
Ask about the incoming supply arrangement, the protective devices in the distribution board, the number and position of socket outlets, and whether data cabling exists. Then have the installation inspected and tested by a qualified electrician before occupation, and repeat that after any relocation. A used unit has been transported, drilled and modified by people you will never meet.
Related Containers & Options
Related Products