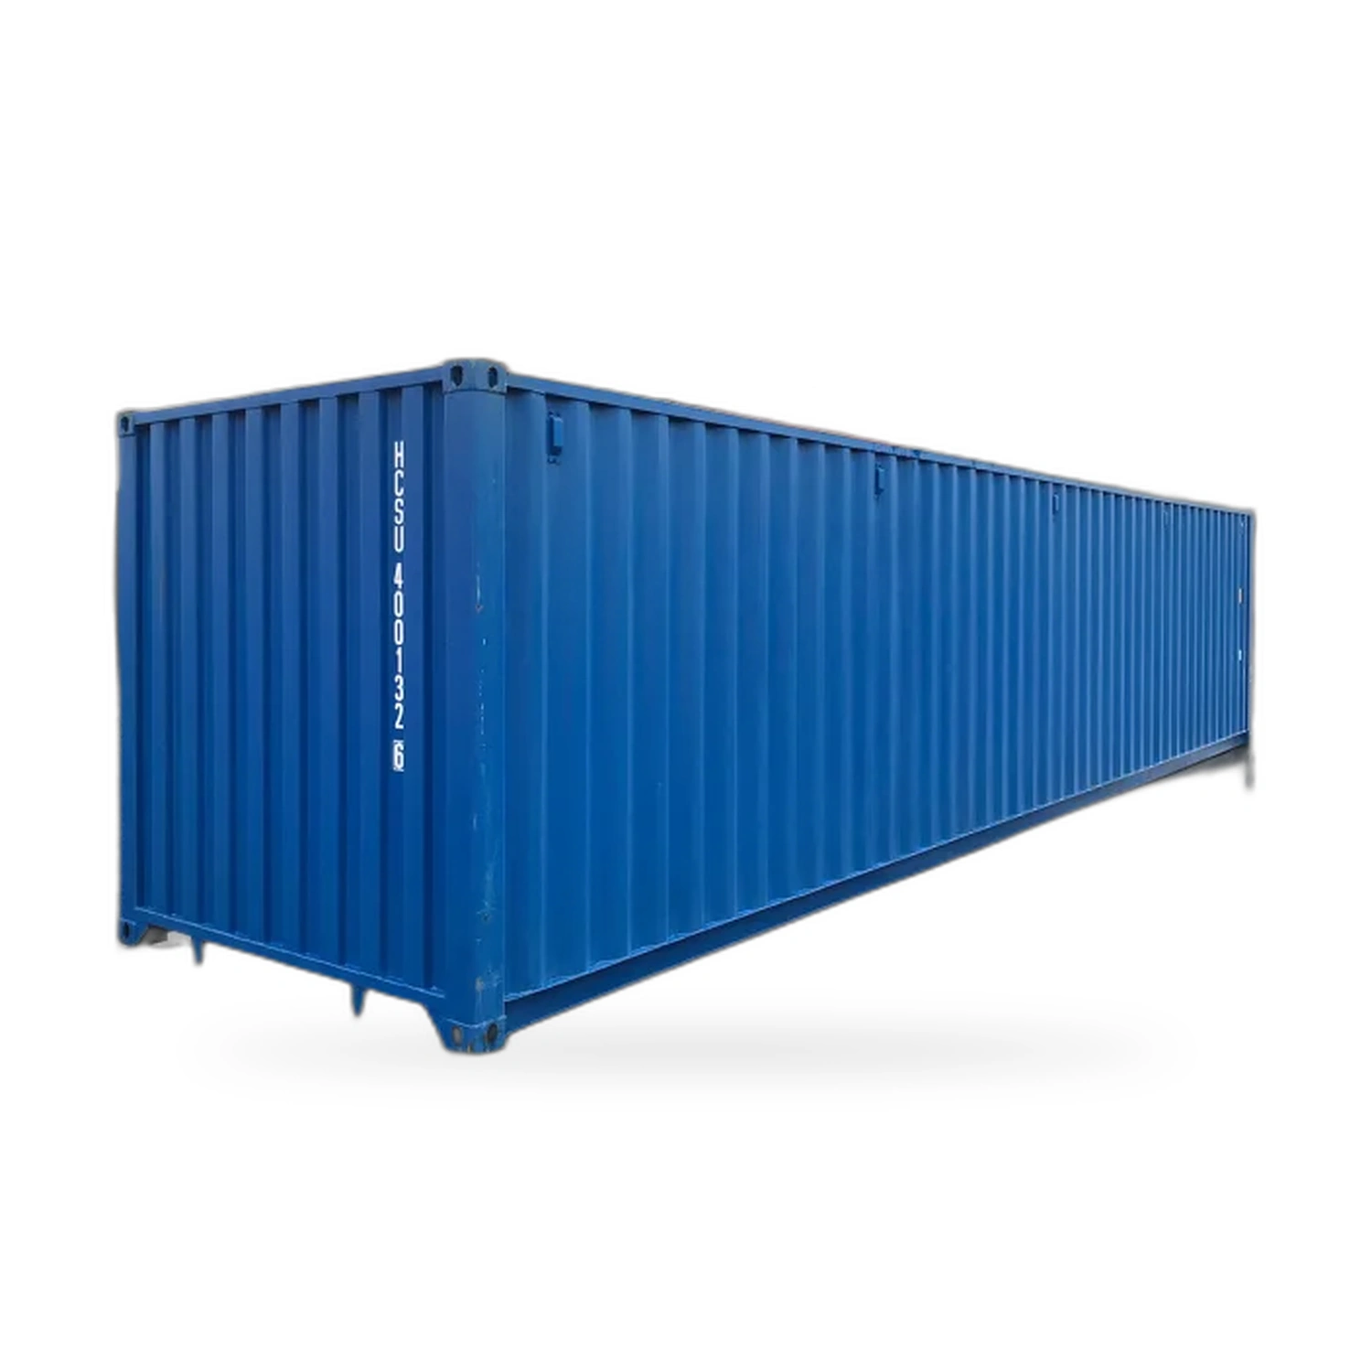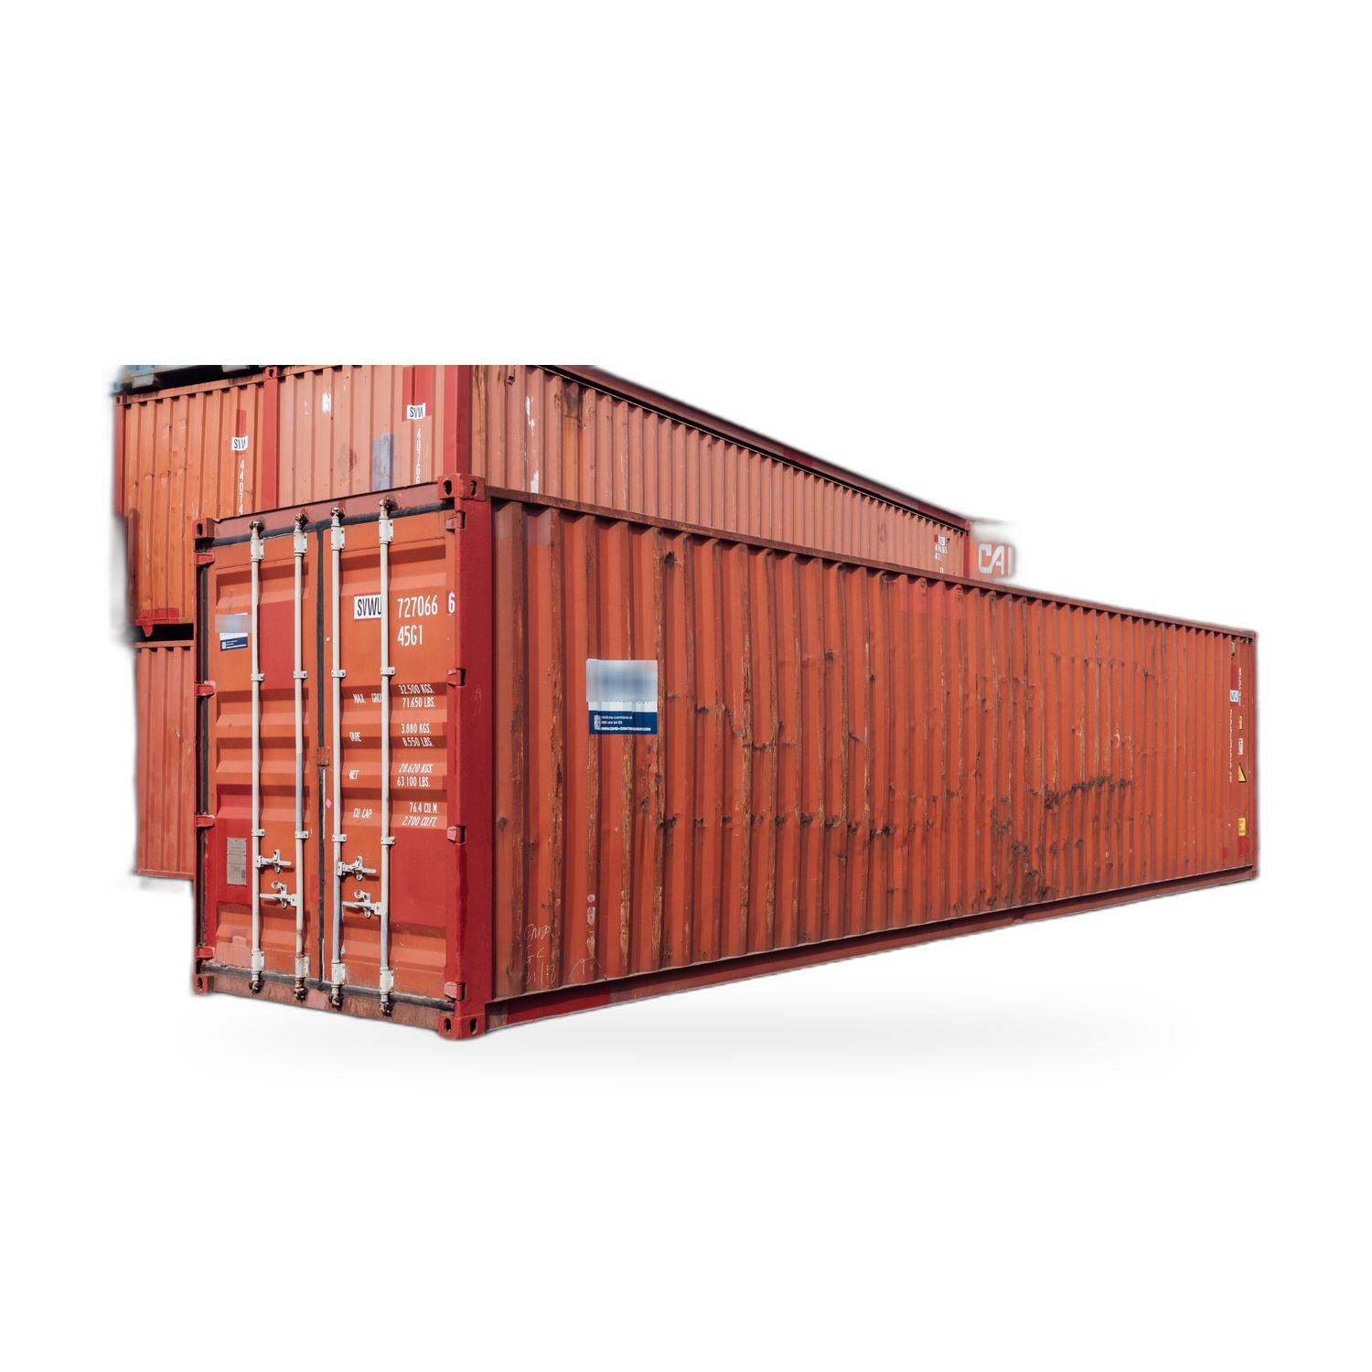
inkl. MwSt., zzgl. Versand · netto 6.899,00 €
Technische Daten
1219.20 x 243.79 x 289.61 cm
4,000 kg
76.4 m³
Online bestellen
8.209,81 € inkl. MwSt. · Versand 892,50 € inkl. MwSt. (Sidelifter)
Zahlung per Überweisung (Bankverbindung sofort nach der Bestellung) oder per Karte / Wallet über Stripe. Bis zu 10 Einheiten sofort bestellbar, größere Mengen auf Anfrage.
Technische Daten im Detail
| Abmessungen | |
|---|---|
| Außenlänge | 1219.20 cm |
| Außenbreite | 243.79 cm |
| Außenhöhe | 289.61 cm |
| Innenlänge | 1203.20 cm |
| Innenbreite | 235.20 cm |
| Innenhöhe | 269.80 cm |
| Breite | 234.01 cm |
| Höhe | 258.50 cm |
| Gewichte und Kapazität | |
| Bodenfläche innen | 28.37 m² |
| Volumen | 76.40 m³ |
| Nettogewicht | 4000 kg |
| Max. Bruttogewicht | 30480 kg |
| Weitere Angaben | |
| Innenbodenfläche | 28.37 m² |
Ähnliche Container
Beliebte Umbauten
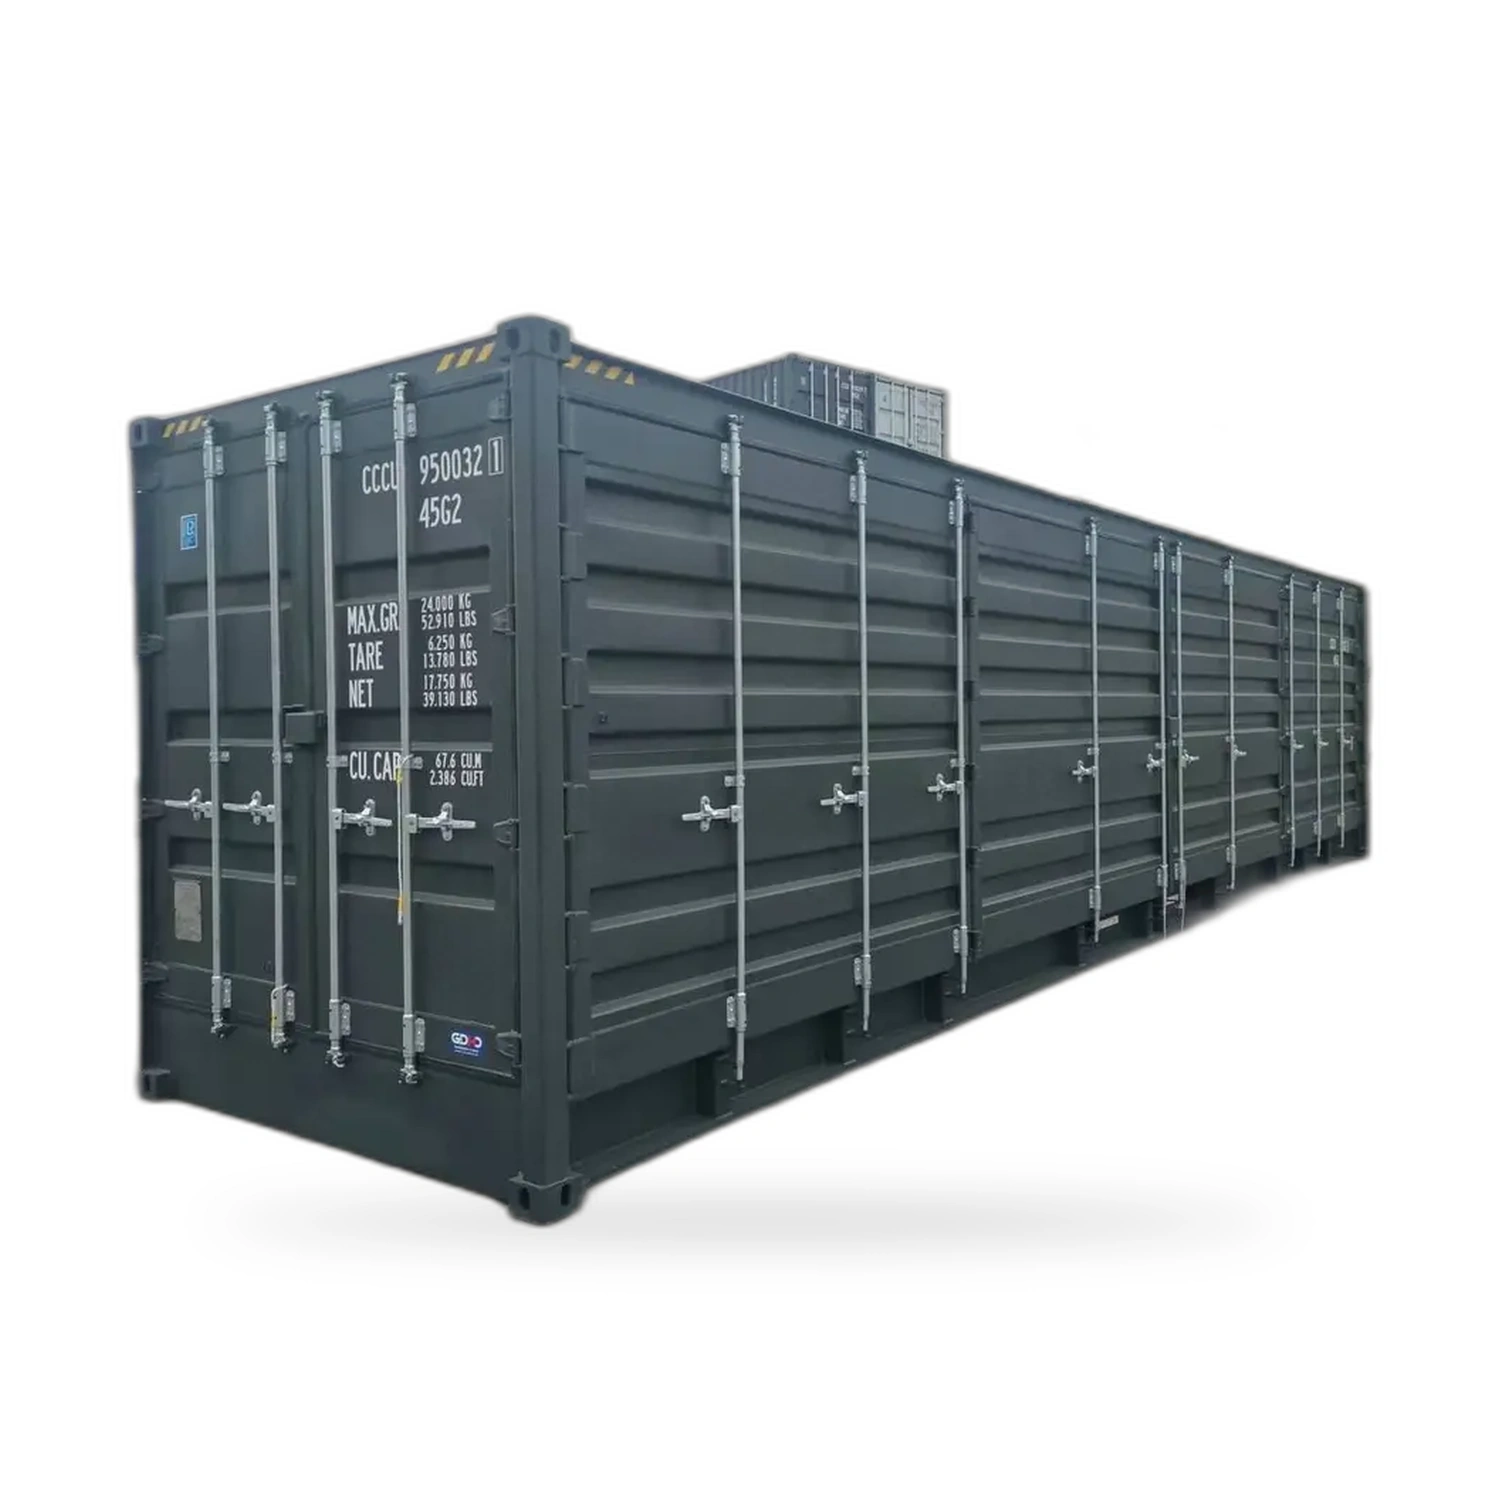
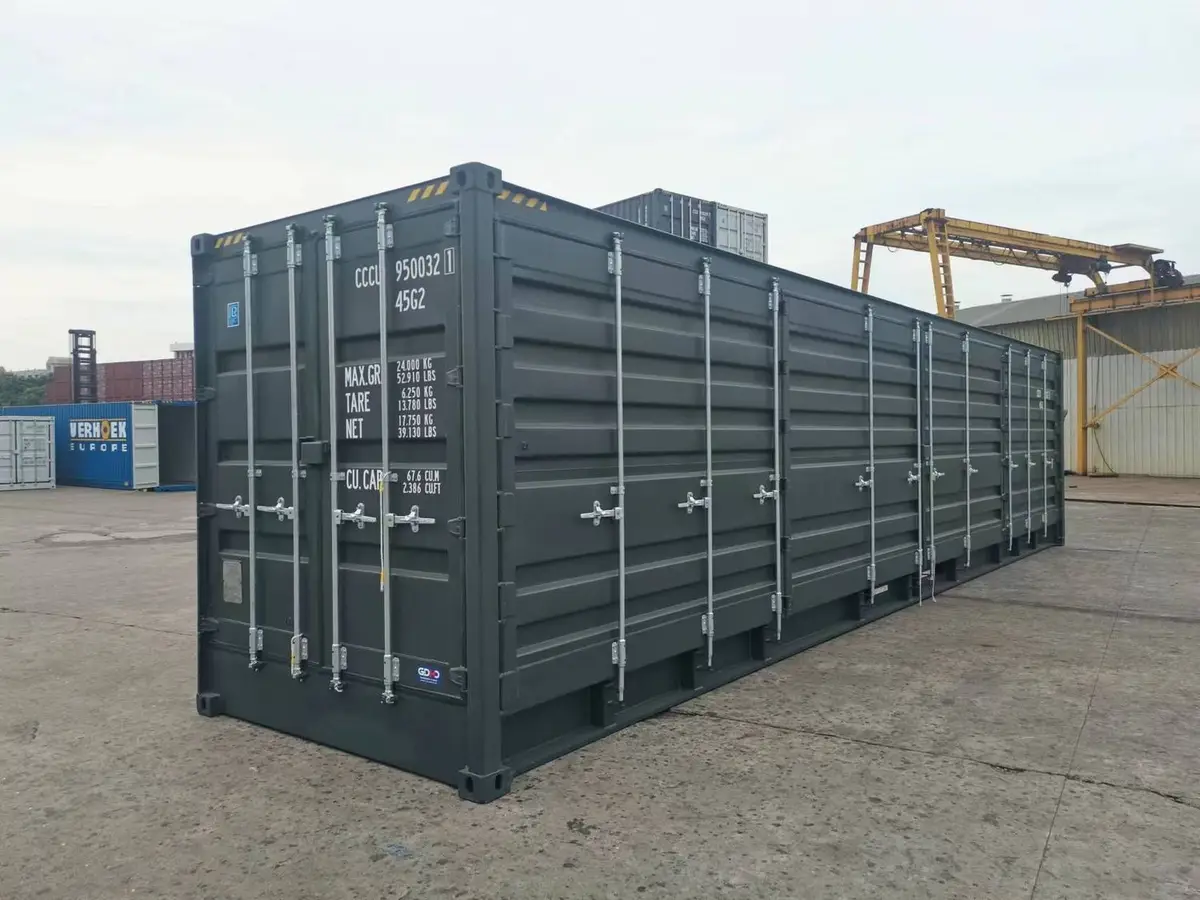
40ft High Cube Container mit Seitentür: zwei Merkmale in einer Einheit
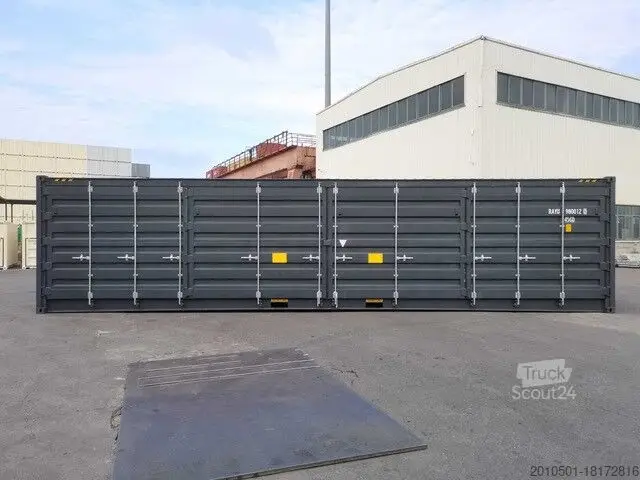
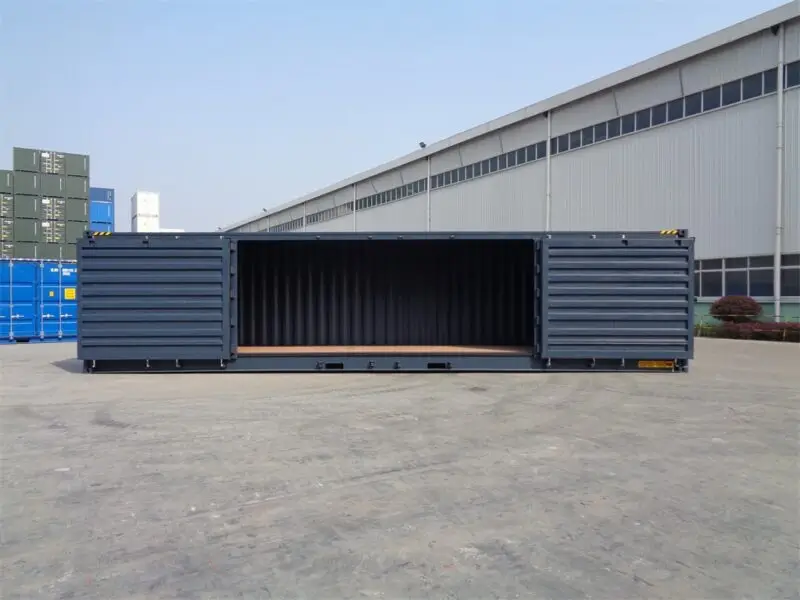
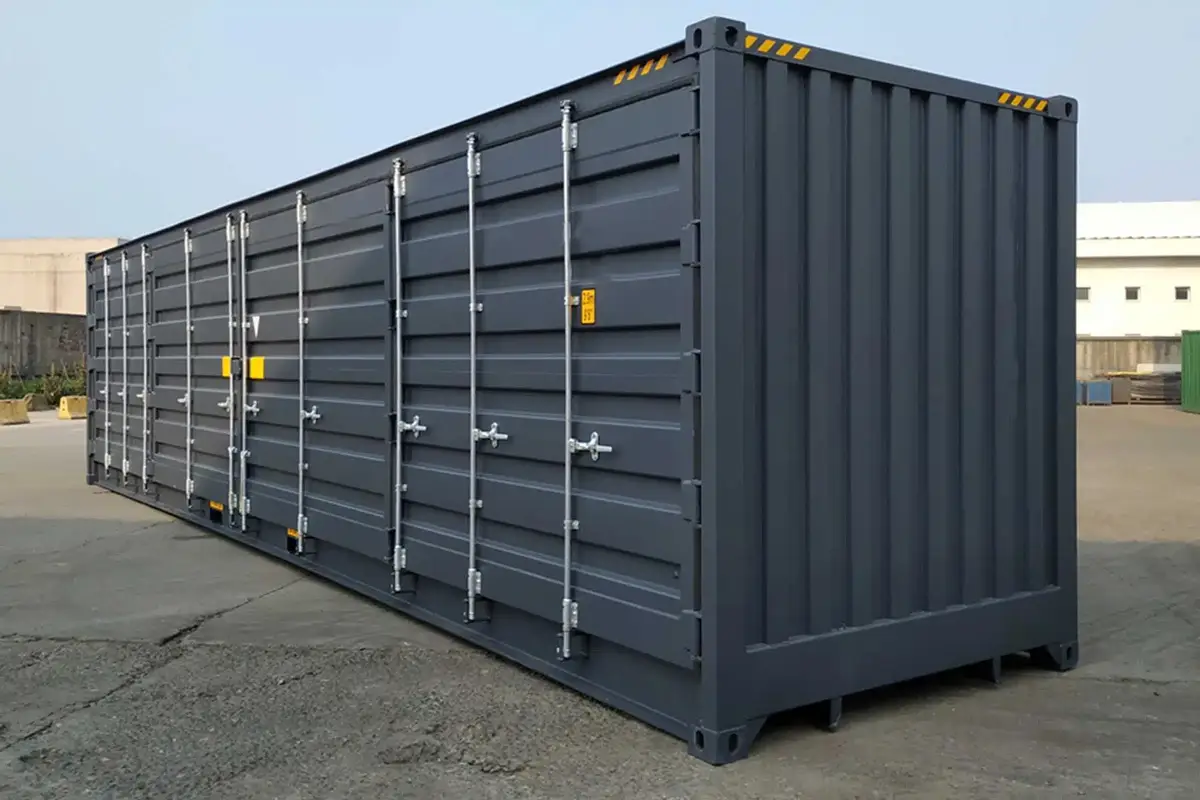
Hier treffen zwei Eigenschaften aufeinander, die jede für sich nützlich sind. Das High-Cube-Format bringt gegenüber dem Standardcontainer zusätzliche Höhe und damit mehr nutzbare Stapelhöhe im Inneren. Die Seitentür öffnet eine ganze Längsseite, sodass Ware direkt von außen eingelagert und entnommen wird. Ein 40ft High Cube Container mit Seitentür eignet sich damit besonders für Palettenware, für Werkstattausbauten und überall dort, wo ein bestimmter Stellplatz erreichbar sein muss, ohne alles davor auszuräumen.
Die Stirntür bleibt erhalten. Es geht also nicht um einen Ersatz, sondern um einen zweiten, wesentlich längeren Zugang. In der Praxis wird häufig über die Stirnseite komplett befüllt und über die Längsseite täglich kommissioniert.
Seitenzugang auf High-Cube-Höhe
Bei der Höhe greifen beide Merkmale ineinander, und genau hier lohnt der genaue Blick ins Datenblatt. Erfasst sind eine Innenhöhe von 269,80 cm und eine Seitenöffnungshöhe von 258,50 cm. Der Innenraum ist also höher als die Öffnung, die hineinführt. Das ist konstruktiv zu erwarten, denn die Öffnung wird oben von einem Sturz und unten von einer Schwelle gefasst. Diese Bauteile nehmen lichte Höhe weg, während der Raum dahinter das volle Innenmaß behält.
Daraus folgt eine einfache Regel: Alles, was seitlich hineingeht, muss unter 258,50 cm bleiben, und zwar einschließlich Ladung, Palette, Gabel und eingefahrenem Hubmast. Alles, was nach dem Einbringen nur noch stehen muss, darf die Innenhöhe von 269,80 cm ausnutzen. Hohe Güter werden deshalb oft über die Stirntür eingebracht und anschließend nur noch von der Seite bedient. Das ist ein völlig üblicher Betriebsablauf.
Die erfasste Seitenöffnungsbreite beträgt 234,01 cm bei einer erfassten Innenbreite von 235,20 cm. Die Flanke öffnet also nahezu über die volle Innenbreite, sodass ein quer anfahrender Stapler nicht durch einen schmalen Schlitz arbeiten muss.
Paletten seitlich einlagern
Eine Europalette misst 1,20 m mal 0,80 m, eine Industriepalette 1,20 m mal 1,00 m. Erfasst sind eine Innenlänge von 1203,20 cm und eine Innenbreite von 235,20 cm, also 12,032 m mal 2,352 m Ladefläche. Die folgenden Zahlen sind reine Rechnung aus diesen Maßen und keine Ladezusage. Wie viele Stellplätze tatsächlich nutzbar sind, hängt von Überstand, Palettenzustand, Umreifung, Folierung und dem Freiraum ab, den der Fahrer beim Absetzen braucht.
- Europaletten mit der 0,80-m-Kante quer: zwei passen in die 2,352 m, und 12,032 geteilt durch 1,20 ergibt zehn Reihen, also zwanzig Stellplätze.
- Europaletten gedreht, also mit der 1,20-m-Kante quer: nur eine passt quer, dafür ergibt 12,032 geteilt durch 0,80 fünfzehn Reihen, also fünfzehn Stellplätze.
- Gemischte Anordnung in zwei Bahnen: eine Bahn von 1,20 m Breite nimmt Paletten mit 0,80 m Teilung auf und ergibt fünfzehn, die benachbarte Bahn von 0,80 m Breite nimmt Paletten mit 1,20 m Teilung auf und ergibt zehn. Zusammen beanspruchen beide Bahnen 2,00 m der verfügbaren 2,352 m, macht fünfundzwanzig Stellplätze.
- Industriepaletten mit 1,00 m quer: zwei Bahnen passen in die 2,352 m, und 12,032 geteilt durch 1,20 ergibt zehn Reihen, also zwanzig Stellplätze.
Der Seitenzugang ist genau deshalb so wertvoll: Die gemischte Zweibahnenanordnung wäre über die Stirntür kaum zu bedienen, weil die innere Bahn nach dem Befüllen der äußeren nicht mehr erreichbar ist. Von der Längsseite steht jede Bahn direkt vor dem Stapler. Dasselbe gilt für doppelt gestapelte Paletten, die seitlich einfach abgehoben statt übergriffen werden.
Erfasste Maße und Gewichte
| Maß | Erfasster Wert |
|---|---|
| Innenlänge | 1203,20 cm |
| Innenbreite | 235,20 cm |
| Innenhöhe | 269,80 cm |
| Außenlänge | 1219,20 cm |
| Außenbreite | 243,79 cm |
| Außenhöhe | 289,61 cm |
| Seitenöffnungsbreite | 234,01 cm |
| Seitenöffnungshöhe | 258,50 cm |
| Ladefläche | 28,37 m² |
| Volumen | 76,40 m³ |
| Maximales Bruttogewicht | 30.480 kg |
| Leergewicht (Tara) | 4.000 kg |
Aus 30.480 kg Bruttogewicht und 4.000 kg Leergewicht ergeben sich rechnerisch 26.480 kg Nutzlast. Das höhere Leergewicht gegenüber einem geschlossenen Standardcontainer ist der Stahl, den der verstärkte Türrahmen und das Verschlussgestänge kosten. Im Straßen- und Schienenverkehr begrenzen die zulässigen Gesamtgewichte und Achslasten in aller Regel früher als der Container selbst.
Regale hinter einer langen Öffnung
Feste Regale im Container haben sonst eine Schwachstelle: die Reihe am weitesten von der Tür wird zur ungenutzten Reihe. Die Seitenöffnung löst das, weil ein Regal an der geschlossenen Längsseite über die gesamte Länge direkt vor der Öffnung steht. Vor der Montage sollte geklärt sein:
- Befestigungen gehören in die Rahmenkonstruktion und nicht allein in die Wellblechhaut. Jede Durchdringung der Außenhaut braucht eine Abdichtung und eine Lösung gegen Korrosion an der Beschichtungskante.
- Türrahmen, Anschlagpfosten, Dichtungslinie und Verschlussgestänge bleiben vollständig frei. Ein Regal, das einen Flügel behindert, beschädigt früher oder später den Flügel.
- Lasteintragende Regalfüße stehen über den Querträgern des Bodens, nicht in den Feldern dazwischen.
- Der Innenraum ist höher als die Öffnung. Obere Fachböden können höher liegen, als mit der Gabel angefahren werden kann.
Umbau zu Verkauf, Werkstatt und Messe
Die lange Öffnung ist der Hauptgrund, weshalb dieses Format für Ausbauten beliebt ist. Eine aufgehende Flanke ergibt eine Ausgabeseite für Gastronomie, Marktstand oder Verleihtheke, eine Lichtseite für Werkstatt oder Reparaturplatz und eine Präsentationsseite für Messe und temporären Einzelhandel. Die High-Cube-Höhe hilft dabei doppelt: Die Stehhöhe bleibt auch nach Bodenaufbau und gedämmter Decke angenehm, und über Kopfhöhe bleibt Platz für Technik und Wandlager.
Dabei gelten klare Grenzen. Eingriffe in die Struktur wie zusätzliche Öffnungen, eine Empore oder schwere feste Einbauten gehören in fachliche Planung, denn der Türrahmen trägt bereits die Aufgabe der entfallenen Wand mit. Dämmung, Bekleidung und Leitungen werden so geführt, dass nichts die Türöffnung quert. Und auch eine stationär genutzte Einheit braucht ebene, gleichmäßig tragende Auflagerpunkte, sonst beginnen die Flügel zu klemmen.
Dichtheit und täglicher Betrieb
Mehrere Flügel bedeuten mehrere Dichtungslinien, dazu Kopf- und Bodendichtung sowie eine Dichtung an jedem Anschlagpfosten. Die wirksamste Pflege besteht darin, die Schwelle frei von Splitt zu halten und die Dichtungen über die volle Länge zu kontrollieren. Die Flügel schließen in einer festgelegten Reihenfolge, damit die Pfosten korrekt überlappen. Wer außer der Reihe zudrückt, verbiegt Gestänge. Bei der Übergabe zu klären: welche Flügel Vorhängeschlösser aufnehmen, ob ein Schlosskasten möglich ist und wie offene Flügel festgestellt werden, denn ein freier Flügel im Windstoß gefährdet Personen und Fahrzeuge.
Ebenso lohnt ein fester Ablauf für das tägliche Öffnen und Schließen. Wer immer dieselben Flügel zuerst bewegt, erkennt Veränderungen früh, etwa einen Flügel, der plötzlich streift, oder eine Verriegelung, die nicht mehr sauber eingreift. Solche Hinweise deuten fast immer auf eine ungleichmäßige Auflagerung oder auf Schmutz an der Schwelle hin und lassen sich in wenigen Minuten beheben, solange die Ursache klein ist. Bänder und Gestänge werden an den vorgesehenen Punkten geschmiert, die Dichtungen dagegen bleiben trocken und sauber.
Höhennutzung und zweite Palettenlage
Die zusätzliche Höhe des High-Cube-Formats wird erst dann zu nutzbarem Volumen, wenn sie in der Planung berücksichtigt wird. Erfasst sind 269,80 cm Innenhöhe. Ob darin zwei Palettenlagen übereinander stehen, hängt allein von der Bauhöhe der jeweiligen Ladeeinheit ab, also von Palette, Ware und Umreifung, und davon, ob die untere Lage überhaupt stapelfähig ist. Nicht stapelfähige Ware wird einlagig gestellt, und die zusätzliche Höhe kommt dann Regalen, hängender Lagerung oder Technik über Kopfhöhe zugute.
Beim Einbringen gilt weiterhin das Öffnungsmaß. Eine obere Lage, die seitlich nicht mehr eingesetzt werden kann, lässt sich häufig über die Stirntür einbringen oder von innen aufsetzen. Ein 40ft High Cube Container mit Seitentür wird deshalb oft in zwei Schritten befüllt: die Grundlage über die Längsseite, obere Lagen und Sonderteile über die Stirnseite. Dieselbe Aufteilung hilft auch beim Räumen, weil zuerst die seitlich zugänglichen Positionen frei werden.
Typische Einsatzfälle
Gefragt ist ein 40ft High Cube Container mit Seitentür überall dort, wo täglich zugegriffen wird. Handel und Handwerk nutzen die Einheit als Außenlager mit Regal an der geschlossenen Längsseite. Betriebe mit Saisonware lagern ein und aus, ohne die Reihenfolge vorab planen zu müssen. Auf Baustellen dient sie als Materiallager mit direkter Staplerzufahrt. Für Vermietung und Veranstaltung ist die lange Öffnung zugleich Ausgabe und Präsentationsfläche. Wer dagegen nur komplette Ladungen zwischen zwei Terminals bewegt, fährt mit einem geschlossenen High-Cube-Container günstiger, weil zusätzliche Dichtungslänge, Wartungsaufwand und Leergewicht dort keinen Nutzen bringen.
Was vor der Bestellung geklärt sein sollte
Sinnvolle Fragen sind: Anzahl der Flügel und welche einzeln bedienbar sind, Feststellung offener Flügel, Bodenaufbau, Zurrösen im Boden und an der geschlossenen Längsseite sowie die Frage, ob die Einheit für den Seetransport gekennzeichnet oder für den stationären Einsatz vorgesehen ist. Wird mit Stapler gearbeitet, sollte die Bauhöhe des eingefahrenen Hubmasts vor der Anlieferung gegen die erfasste Seitenöffnungshöhe von 258,50 cm geprüft werden. Gekauft wird diese Bauform wegen des Zugangs, also lohnt es sich, im Angebot genau die Angaben festzuhalten, die den Zugang bestimmen.
Häufig gestellte Fragen
Warum ist beim 40ft High Cube Container mit Seitentür die Öffnung niedriger als der Innenraum?
Weil die Öffnung oben von einem Sturz und unten von einer Schwelle gefasst wird, die lichte Höhe kosten. Erfasst sind 258,50 cm Seitenöffnungshöhe und 269,80 cm Innenhöhe. Was seitlich hineingeht, muss unter dem kleineren Maß bleiben, einschließlich Ladung, Palette, Gabel und eingefahrenem Mast. Bereits eingebrachte Güter dürfen die volle Innenhöhe nutzen.
Wie viele Paletten passen auf die Ladefläche?
Rein rechnerisch aus 12,032 m mal 2,352 m: Europaletten ergeben zwanzig Stellplätze bei 0,80 m quer, fünfzehn bei gedrehter Anordnung und fünfundzwanzig in einer gemischten Zweibahnenanordnung, die 2,00 m der Breite nutzt. Industriepaletten mit 1,00 m quer ergeben zwanzig. Die tatsächlich nutzbare Zahl hängt von Überstand, Umreifung und Rangierfreiraum ab.
Wie hoch ist die Nutzlast?
Erfasst sind 30.480 kg maximales Bruttogewicht und 4.000 kg Leergewicht, rechnerisch bleiben 26.480 kg. Das höhere Leergewicht gegenüber einem geschlossenen Container entsteht durch den verstärkten Türrahmen und das Verschlussgestänge. In der Praxis begrenzen zulässige Gesamtgewichte, Achslasten und Genehmigungen die Zuladung meist deutlich früher als der Container selbst.
Eignet sich die Einheit für Regale oder einen Werkstattausbau?
Ja, die lange Öffnung ist einer der Hauptgründe für diese Bauform. Regale werden in der Rahmenkonstruktion befestigt und nicht allein in der Wellblechhaut, Durchdringungen werden abgedichtet, und Türrahmen, Anschlagpfosten, Dichtungslinie sowie Verschlussgestänge bleiben frei. Strukturelle Eingriffe wie neue Öffnungen oder schwere feste Einbauten gehören vorher in fachliche Planung.
Worauf ist bei der Aufstellung zu achten?
Auf ebene, gleichmäßig tragende Auflagerpunkte, auf den Schwenkbereich der Flügel entlang der gesamten Flanke und auf eine quer dazu liegende Arbeitsfläche für den Stapler. Ein Untergrund, der unter dem beladenen Fahrzeug nachgibt, verwindet den Rahmen und lässt Flügel klemmen. Eine von der Hauptwindrichtung abgewandte Ausrichtung schützt offene Flügel.
Passende Container & Ausstattungsoptionen
Ähnliche Produkte