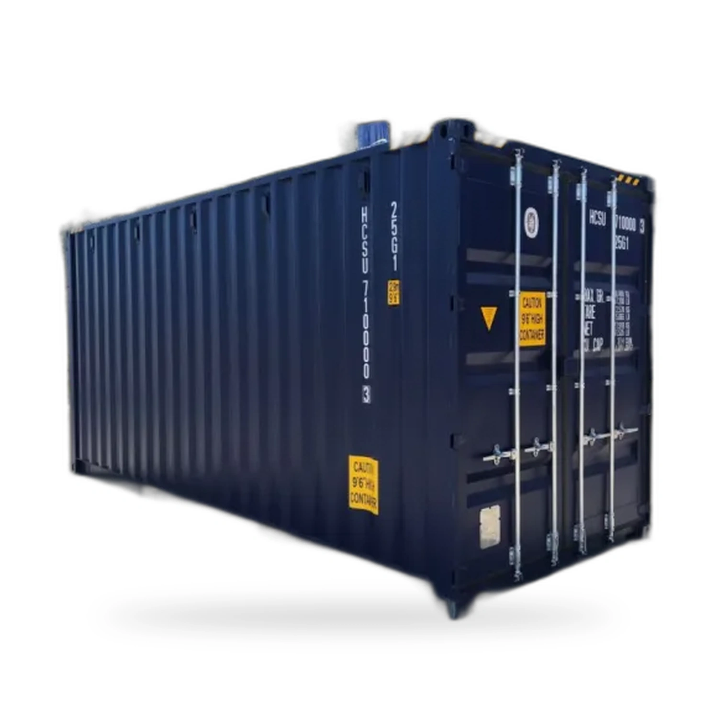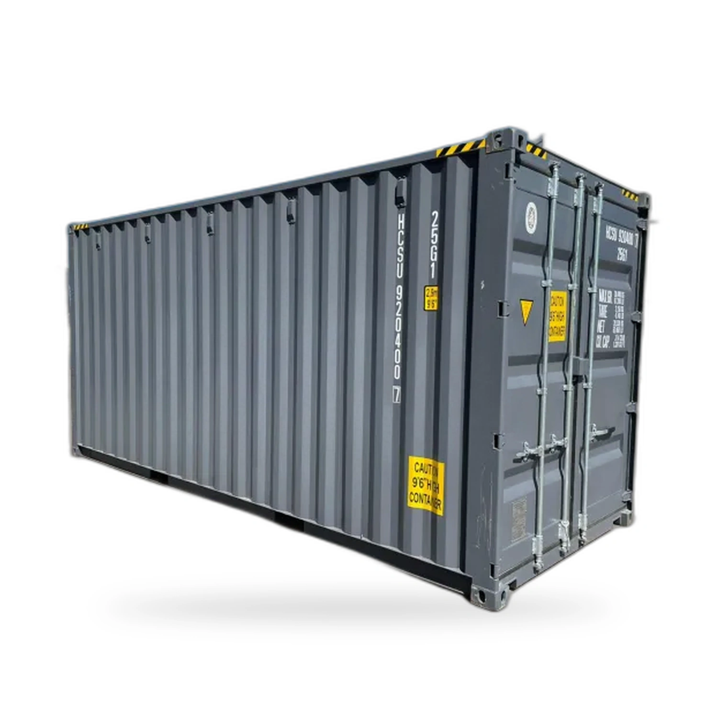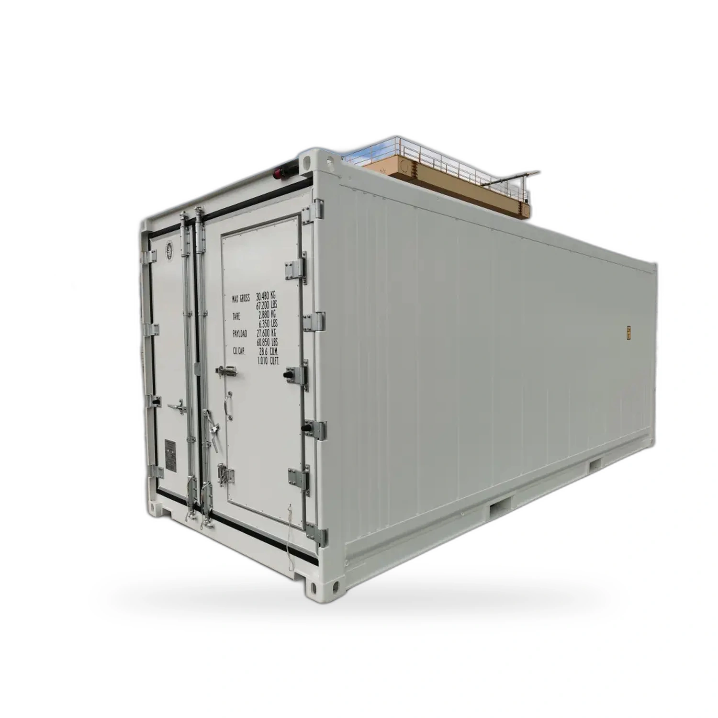
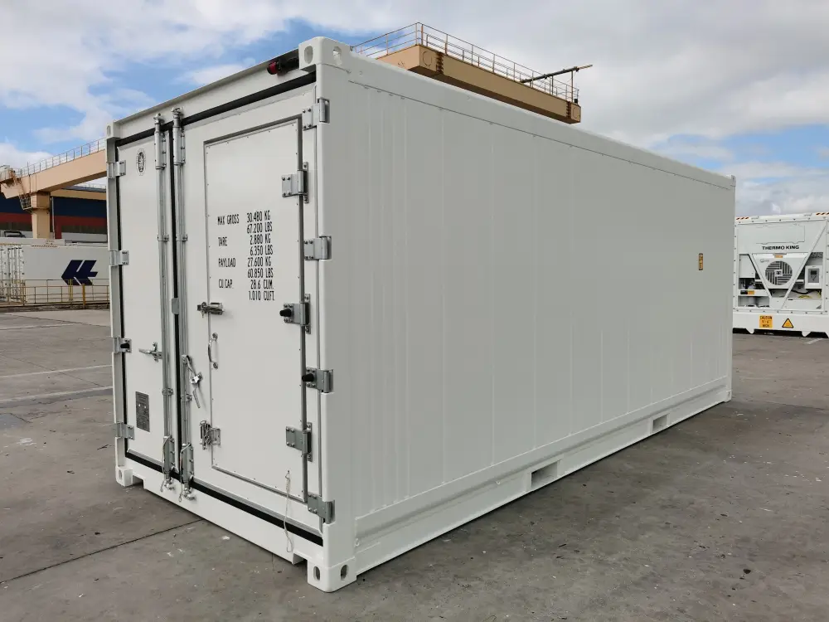
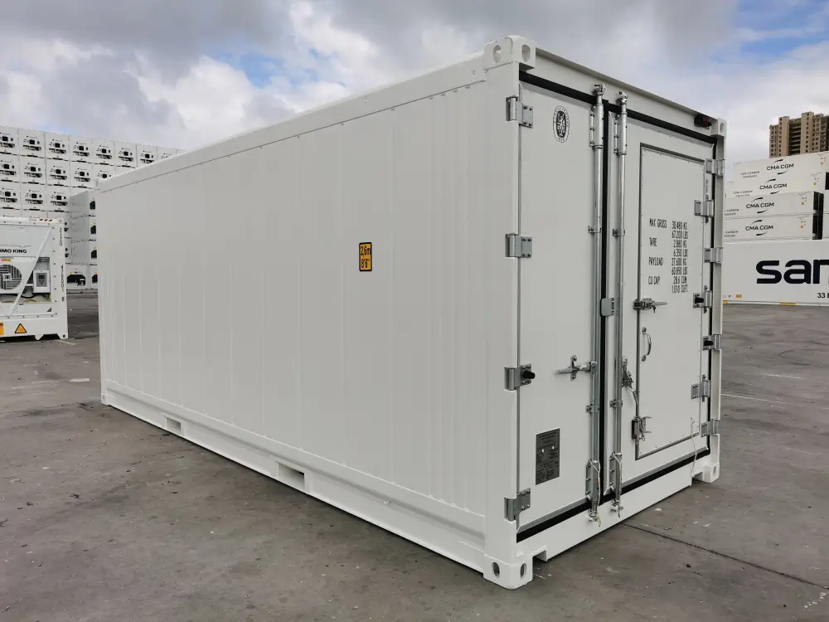
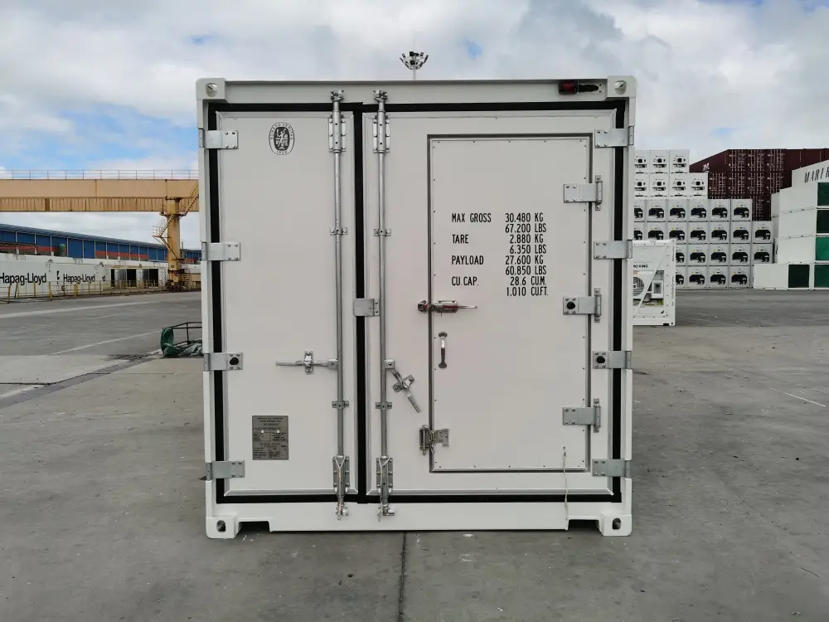
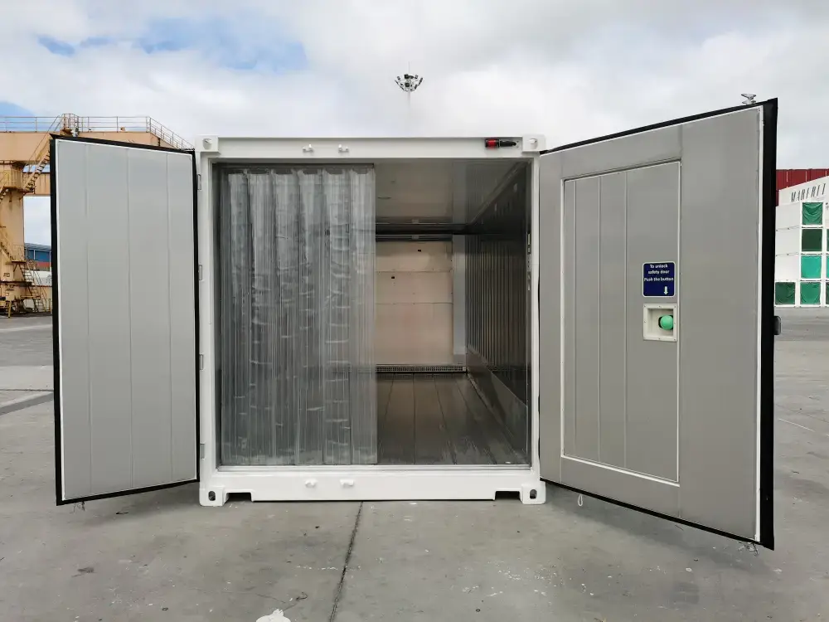
inkl. MwSt., zzgl. Versand · netto 10.749,00 €
Technische Daten
605.79 x 243.79 x 259.11 cm
2,300 kg
28 m³
Online bestellen
12.791,31 € inkl. MwSt. · Versand 702,10 € inkl. MwSt. (Kranwagen)
Zahlung per Überweisung (Bankverbindung sofort nach der Bestellung) oder per Karte / Wallet über Stripe. Bis zu 10 Einheiten sofort bestellbar, größere Mengen auf Anfrage.
Technische Daten im Detail
| Abmessungen | |
|---|---|
| Außenlänge | 605.79 cm |
| Außenbreite | 243.79 cm |
| Außenhöhe | 259.11 cm |
| Innenlänge | 545.00 cm |
| Innenbreite | 228.00 cm |
| Innenhöhe | 215.90 cm |
| Breite | 229.00 cm |
| Höhe | 226.40 cm |
| Gewichte und Kapazität | |
| Bodenfläche innen | 12.48 m² |
| Volumen | 28.00 m³ |
| Nettogewicht | 2300 kg |
| Max. Bruttogewicht | 30480 kg |
| Weitere Angaben | |
| Innenbodenfläche | 12.48 m² |
Ähnliche Container
Beliebte Umbauten
Wofür ein 20ft Lagerkühlcontainer neu angeschafft wird
Wer einen 20ft Lagerkühlcontainer neu beschafft, kauft ein Gerät für die stationäre Kühllagerung an Land und nicht für den Seetransport. Das Wort Lager beschreibt den Einsatzzweck, nicht eine andere Bauart. Konstruktiv ist es ein Kühlcontainer: Stahlaußenhaut mit Lastabtrag über die Eckbeschläge, eingeschäumter Polyurethanschaum im Paneel, Innenverkleidung aus Edelstahl oder lebensmittelechtem Aluminium und ein Boden aus Aluminium T Profilen. Anders ist der Alltag. Das Gerät steht auf einem Hof, an einer Produktionshalle, am Wirtschaftsweg eines Betriebs oder an der Anlieferung einer Klinik, dauerhaft am Netz und viele Male am Tag geöffnet.
Dieser Unterschied verschiebt die relevanten Fragen. Eine Reederei interessiert das Verhalten auf der Reise, die Stauung und der Betrieb an Deck. Einen Lebensmittelhersteller, Caterer, Gartenbaubetrieb, eine Brauerei, eine Apotheke oder ein Labor interessiert, wie viele Paletten hineinpassen, ob ein Rollwagen durch die Tür kommt, wohin das Kondensat im Winter läuft, wie die Reinigung abläuft und was am Quartalsende auf der Stromrechnung steht. Für diesen zweiten Leser ist dieser Text geschrieben.
Erfasste Werte dieser Einheit
| Angabe | Wert |
|---|---|
| Innenlänge | 545,00 cm |
| Innenbreite | 228,00 cm |
| Innenhöhe | 215,90 cm |
| Türöffnung Breite | 229,00 cm |
| Türöffnung Höhe | 226,40 cm |
| Außenlänge | 605,79 cm |
| Außenbreite | 243,79 cm |
| Außenhöhe | 259,11 cm |
| Ladefläche innen | 12,48 m² |
| Innenvolumen | 28,00 m³ |
| Max. Bruttogewicht | 30.480 kg |
| Leergewicht | 2.300 kg |
Kapazität planen mit 12,48 m² und 28,00 m³
Die Kapazitätsplanung eines Kühlraums ist zuerst eine Flächenrechnung und erst danach eine Volumenrechnung. Erfasst sind 12,48 m² Ladefläche bei 545,00 cm Innenlänge und 228,00 cm Innenbreite. Legen Sie das Grundmaß Ihrer eigenen Paletten oder Rollwagen in beiden Ausrichtungen auf dieses Rechteck und prüfen Sie, welche Anordnung weniger Verschnitt erzeugt. Danach ziehen Sie ab, was nicht nutzbar ist. Vor der Tür muss ein Arbeitsbereich frei bleiben, in dem eine Palette abgesetzt und gedreht werden kann, und wer einzelne Kartons kommissioniert statt ganze Paletten zu bewegen, braucht zusätzlich einen Gang. Die ehrliche Nutzfläche liegt danach spürbar unter der Bruttofläche, und das merkt man besser auf dem Papier als vor Ort.
Für die Höhe gilt dieselbe Logik. Die Innenhöhe beträgt 215,90 cm. Die tatsächliche Stapelhöhe ist dieser Wert abzüglich der Palette und abzüglich des Abstands, den Sie unter der Decke frei lassen. Dieser Abstand ist keine Option. Die Rückluft strömt unter der Decke zum Verdampfer zurück. Ware, die gegen das Dachpaneel gedrückt wird, nimmt dem Aggregat die Rückluft und erzeugt warme Zonen am hinteren Ende. Das erfasste Innenvolumen von 28,00 m³ ist deshalb ein Bruttowert. Es ist die richtige Angabe für den Kältetechniker und die falsche Grundlage für eine Bestandsplanung.
Türöffnung, Rollwagen und Palettenzugang
Die Türöffnung misst 229,00 cm in der Breite und 226,40 cm in der Höhe. Für einen Kühlraum im Tagesbetrieb ist das mindestens so wichtig wie jede andere Angabe. Durch diese Öffnung passt ein Handhubwagen mit beladener Palette ebenso wie ein Rollcontainer, ein Kommissionierwagen oder gestapelte Behälter, ohne dass die Ladung durch den Rahmen manövriert werden muss. Zwei Türflügel haben zudem den Vorteil, dass für eine kurze Entnahme nur ein Flügel geöffnet wird und der Warmlufteintrag begrenzt bleibt.
Übersehen wird meist die Stufe. Der Container steht auf seinen Eckbeschlägen, der Boden liegt also über dem Gelände, und dieser Höhenunterschied muss überbrückt werden. Eine Rampe, ein auf Arbeitshöhe gemauertes Podest, eine kleine Laderampe oder eine Hebebühne erfüllen den Zweck. Die Entscheidung prägt den gesamten Tagesablauf und gehört vor die Lieferung, nicht danach. Soll ein Stapler einfahren, ist vorher zu klären, ob Fahrzeug, Hubmast und Radlast für einen Aluminiumboden mit T Profilen geeignet sind.
Stromversorgung planen
Das Aggregat läuft mit Drehstrom. Klären Sie deshalb zuerst, welcher Anschluss am vorgesehenen Standort verfügbar ist. Eine Drehstromzuleitung in eine entfernte Hofecke ist häufig der größte Einzelposten des Vorhabens und oft auch der Punkt mit der längsten Vorlaufzeit. Lassen Sie die Typenschilddaten des angebotenen Aggregats von einer Elektrofachkraft bewerten. Sie legt die Zuleitung passend zur Leitungslänge aus, wählt Schutzorgan und Reparaturschalter und prüft, ob die Verteilung den Anlaufstrom trägt.
Zwei Ergänzungen lohnen sich fast immer. Erstens ein eigener Zähler, damit der Kühlraum als separate Position in der Energieauswertung erscheint und ein steigender Verbrauch bei unverändertem Sollwert früh auffällt. Zweitens eine Alarmierung oder Fernüberwachung, denn ein Kühlraum, der nachts unbemerkt ausfällt, verursacht Schäden, die ein trockenes Lager nie verursacht. Bei pharmazeutischer oder labortechnischer Lagerung ist die Überwachung kein Komfort, sondern Teil der Spezifikation.
Kondensat, Entwässerung und Winterbetrieb
Jedes Kühlgerät erzeugt am Verdampfer Kondensat, und dieses Wasser muss aus der Einheit heraus. Im Seeverkehr fragt niemand, wo es landet. Bei fester Aufstellung landet es jeden Tag an derselben Stelle. Planen Sie eine Tropfstelle abseits von Türen und Laufwegen, denn im Winter entsteht dort Eis, und führen Sie das Wasser bei größeren Mengen in einen Ablauf oder eine Sickerstelle. Kontrollieren Sie den Ablauf im Rahmen der Reinigung, denn ein verstopfter Ablauf zeigt sich zuerst als stehendes Wasser in den Bodenkanälen und danach als Hygieneproblem.
Zur selben Frage gehört die waagerechte Aufstellung. Setzen Sie das Gerät auf tragfähigen, ebenen Untergrund mit Lastabtrag über die Eckbeschläge, auf Betonpunktfundamente, schwere Platten oder Schwellen. Nur waagerecht dichten die Türen sauber und laufen die Abläufe wie vorgesehen. Steht die Einheit schief, bekommen Sie eine undichte Tür und eine Pfütze in einer Bodenecke, und beides kostet dauerhaft Geld.
Hygiene und Reinigung für Lebensmittel und Apothekenware
Die Innenverkleidung besteht aus Edelstahl oder lebensmittelechtem Aluminium, damit sie hart und häufig gereinigt werden kann. Legen Sie eine zur Ware passende Routine fest: Reinigen, gründlich nachspülen, bei Bedarf desinfizieren und prüfen, ob die T Profilkanäle über die volle Länge frei sind. Heben Sie stehendes Ladegut an und schauen Sie darunter, denn unter der Palette beginnen die meisten Probleme. Führen Sie ein schriftliches Reinigungsprotokoll, wenn Lebensmittel eingelagert werden. Genau danach wird bei einer Kontrolle zuerst gefragt.
Achten Sie auf Durchstiche in der Verkleidung. Jedes Loch in der Innenhaut ist ein Weg für Reinigungswasser in den Polyurethanschaum, und durchfeuchteter Schaum ist der Schaden, der die Nutzungsdauer eines Kühlcontainers beendet. Reparieren Sie solche Stellen sofort. Bei stark riechender Ware gilt außerdem, dass Gerüche übertragen werden. Prüfen Sie ehrlich, ob eine Einheit zwei Warengruppen bedienen kann oder ob getrennt gelagert werden muss.
Warenannahme, Vorkühlen und getrennte Warengruppen
Ein Kühlcontainer hält eine Temperatur, er erzeugt sie nicht. Ware sollte deshalb bereits mit ihrer Zieltemperatur an der Tür ankommen. Das Herunterkühlen einer warmen Lieferung im Lager dauert lange, kostet Energie und kühlt zuerst die Außenlagen der Palette, während der Kern lange warm bleibt. Kühlen Sie die leere Einheit vor der ersten Einlagerung vor und bündeln Sie Türöffnungen, statt die Tür viele Male kurz zu öffnen.
Prüfen Sie außerdem ehrlich, ob eine Einheit für alle Ihre Warengruppen genügt. Unterschiedliche Sollwerte lassen sich in einem Raum nicht gleichzeitig fahren, und stark riechende Ware überträgt Geruch auf empfindliche Produkte. Für Betriebe mit gemischtem Sortiment ist es häufig sinnvoller, zwei kleinere Einheiten getrennt zu betreiben als eine große mit Kompromisssollwert. Dokumentieren Sie die Temperaturen aus der Steuerung, denn diese Aufzeichnung ist bei Lebensmitteln und pharmazeutischer Ware der eigentliche Nachweis.
Unterschied zum Seecontainer im Kühlbetrieb
Nicht in der Bauweise. Ein 20ft Lagerkühlcontainer neu ab Werk ist genauso gebaut wie eine Einheit für den Seeverkehr, und das ist ein Vorteil, denn Seetauglichkeit bedeutet wind- und wasserdichte Hülle, Stapelbarkeit und Auslegung für den dauerhaften Betrieb im Freien. Unterschiedlich sind Spezifikation und Betriebsweise.
- Feste Netzversorgung am Standort statt Schiffs oder Aggregatversorgung
- Geplante Entwässerung statt beliebiger Tropfstelle
- Rampe, Podest oder Laderampe statt Terminalumschlag
- Viele kurze Türöffnungen statt einer Beladung und einer Entladung
- Reinigungsroutine mit Nachweis statt Reinigung zwischen zwei Ladungen
- Regionale Servicepartner statt weltweitem Reefer Netzwerk
Ein belastbares Angebot einholen
Fragen Sie nach Hersteller und Typ des Aggregats, dem Kältemittel im Kreislauf, den möglichen Betriebsarten, der Anforderung an den Stromanschluss, dem mitgelieferten Stecker und Kabel, dem Funktionsumfang der Steuerung samt Datenaufzeichnung und danach, ob ein PTI Protokoll beiliegt. Die Pre Trip Inspection, kurz PTI, ist die übliche Funktionsprüfung für Kühlaggregate und dokumentiert das Verhalten der Einheit bei Inbetriebnahme. Klären Sie außerdem Lieferart, Abladeverfahren und die Zufahrt, die Ihr Standort dem Fahrzeug bieten muss.
Wer einen 20ft Lagerkühlcontainer neu kauft, hat es danach mit einer überschaubaren Aufgabe zu tun. Die Konstruktion ist erprobt, die erfassten Innenmaße erlauben eine belastbare Belegungsplanung, und die verbleibenden Variablen sind Strom, Zugang und Service. Wer diese drei Punkte vor der Anlieferung klärt, erlebt einen unspektakulären ersten Betriebstag, und genau das ist bei einer Kühllagerung das gewünschte Ergebnis.
Häufig gestellte Fragen
Wie viel lässt sich in einem 20ft Lagerkühlcontainer neu tatsächlich lagern?
Erfasst sind 12,48 m² Ladefläche und 28,00 m³ Innenvolumen, die nutzbare Kapazität liegt jedoch darunter. Abzuziehen sind der Arbeitsbereich hinter der Tür, ein Gang bei Kommissionierung einzelner Kartons und der Abstand unter der Decke, den die Rückluft zum Verdampfer benötigt. Legen Sie das Grundmaß Ihrer Paletten auf die Fläche von 545,00 cm mal 228,00 cm.
Passt ein Hubwagen oder Rollcontainer durch die Tür?
Die Türöffnung misst 229,00 cm in der Breite und 226,40 cm in der Höhe. Damit passen Handhubwagen mit beladener Palette, Rollcontainer oder Kommissionierwagen hindurch, ohne die Ladung durch den Rahmen zu manövrieren. Zu planen ist die Stufe, denn der Boden liegt auf den Eckbeschlägen über dem Gelände. Rampe, Podest oder Laderampe gehören vor die Lieferung geklärt.
Ist die Bauweise anders als bei einem Seecontainer?
Nein. Der Aufbau ist identisch: Stahlaußenhaut, Polyurethandämmung, Innenverkleidung aus Edelstahl oder lebensmittelechtem Aluminium und ein Boden aus Aluminium T Profilen, der den Zuluftkanal bildet. Unterschiedlich ist der Einsatz. Das Gerät hängt dauerhaft am Netz, wird täglich mehrfach geöffnet, braucht eine geplante Entwässerung und eine dokumentierte Reinigungsroutine statt einer Reinigung zwischen zwei Ladungen.
Welcher Anschluss und welche Überwachung sind nötig?
Das Aggregat arbeitet mit Drehstrom, der Anschluss am geplanten Standort ist also vor der Bestellung zu klären. Eine Elektrofachkraft legt anhand der Typenschilddaten Zuleitung, Schutzorgan und Reparaturschalter passend zur Leitungslänge aus. Sinnvoll sind zusätzlich ein eigener Zähler für die Verbrauchskontrolle und eine Alarmierung, die bei Apotheken und Laborware zur Pflichtausstattung gehört.
Wohin läuft das Kondenswasser?
Der Verdampfer entwässert im Betrieb laufend, und bei fester Aufstellung landet dieses Wasser täglich an derselben Stelle. Planen Sie eine Tropfstelle abseits von Türen und Laufwegen, weil dort im Winter Eis entsteht, und führen Sie das Wasser bei größeren Mengen in einen Ablauf. Erst die waagerechte Aufstellung auf den Eckbeschlägen lässt die Abläufe wie vorgesehen arbeiten.
Wie wird der Innenraum gereinigt?
Reinigen, gründlich nachspülen und bei Bedarf desinfizieren, anschließend prüfen, ob die Kanäle des T Profilbodens über die volle Länge frei sind und die Abläufe durchgängig laufen. Heben Sie abgestellte Ware an und kontrollieren Sie darunter. Achten Sie auf Durchstiche in der Verkleidung, denn Wasser im Polyurethanschaum beendet die Nutzungsdauer der Einheit.
Passende Container & Ausstattungsoptionen
Ähnliche Produkte