inkl. MwSt., zzgl. Versand · netto 3.399,00 €
Technische Daten
605.79 x 243.79 x 259.11 cm
2,300 kg
33 m³
Online bestellen
4.044,81 € inkl. MwSt. · Versand 702,10 € inkl. MwSt. (Kranwagen)
Zahlung per Überweisung (Bankverbindung sofort nach der Bestellung) oder per Karte / Wallet über Stripe. Bis zu 9 Einheiten sofort bestellbar, größere Mengen auf Anfrage.
Technische Daten im Detail
| Abmessungen | |
|---|---|
| Außenlänge | 605.79 cm |
| Außenbreite | 243.79 cm |
| Außenhöhe | 259.11 cm |
| Innenlänge | 589.79 cm |
| Innenbreite | 235.20 cm |
| Innenhöhe | 238.99 cm |
| Breite | 233.81 cm |
| Höhe | 258.50 cm |
| Gewichte und Kapazität | |
| Bodenfläche innen | 13.84 m² |
| Volumen | 33.00 m³ |
| Nettogewicht | 2300 kg |
| Max. Bruttogewicht | 30480 kg |
| Weitere Angaben | |
| Innenbodenfläche | 13.84 m² |
Ähnliche Container
Beliebte Umbauten
20ft Hardtop Container neu: Aufbau und Funktionsprinzip
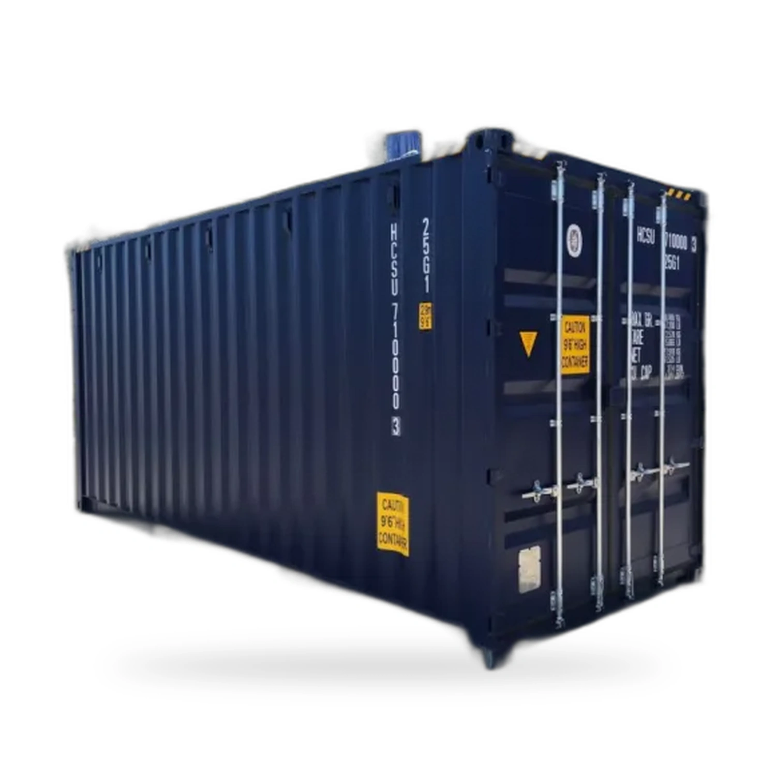
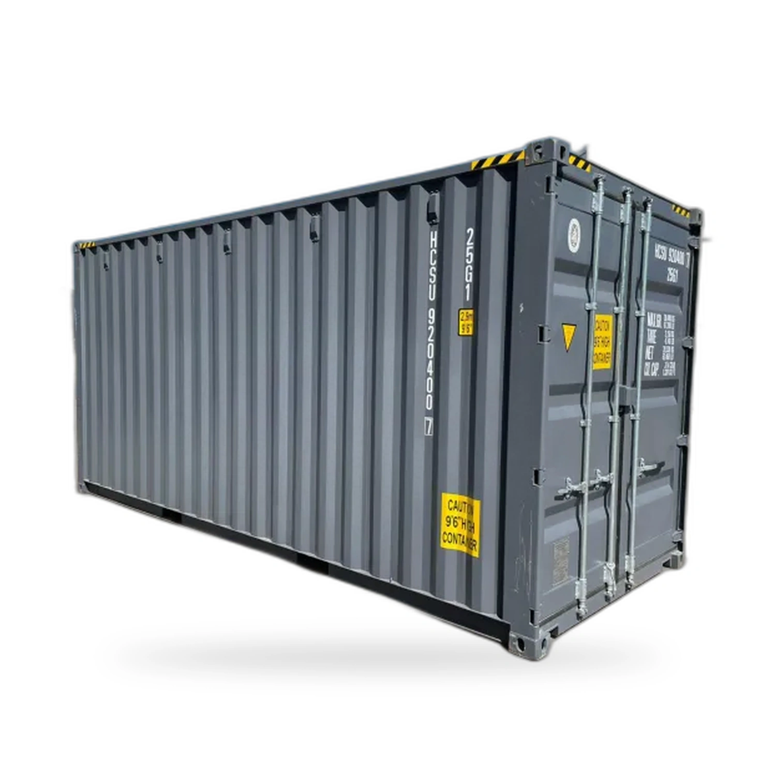
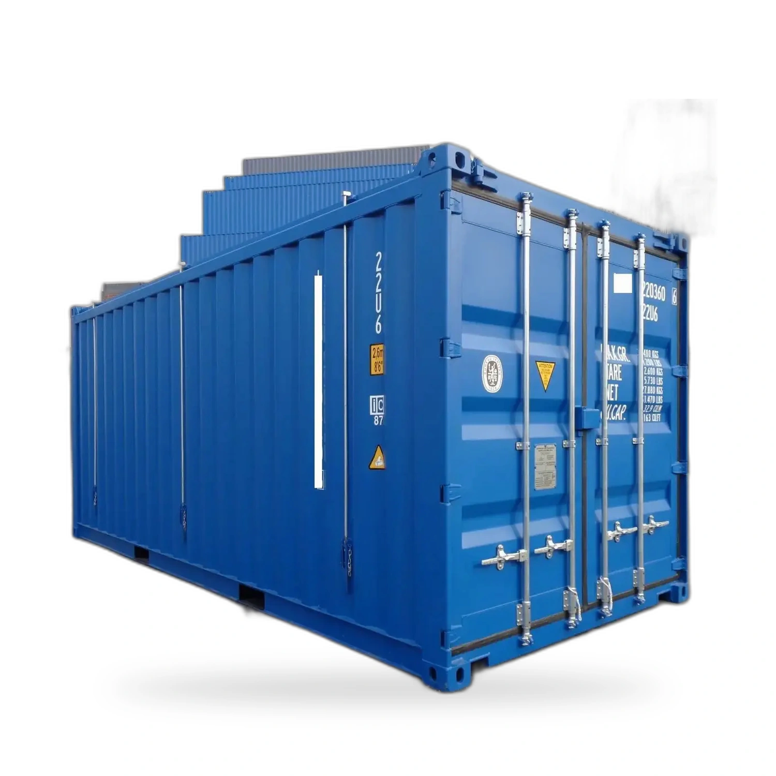
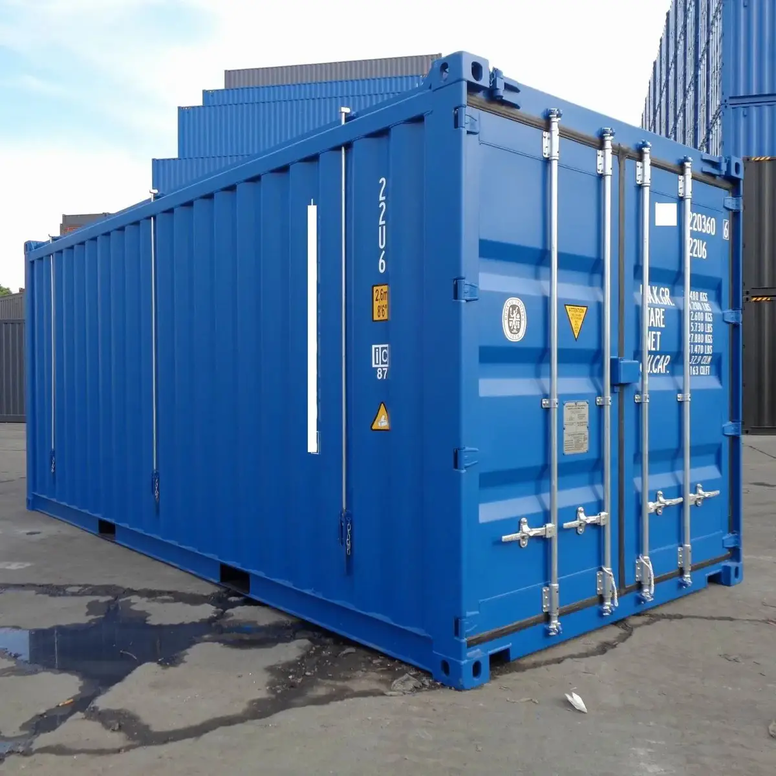
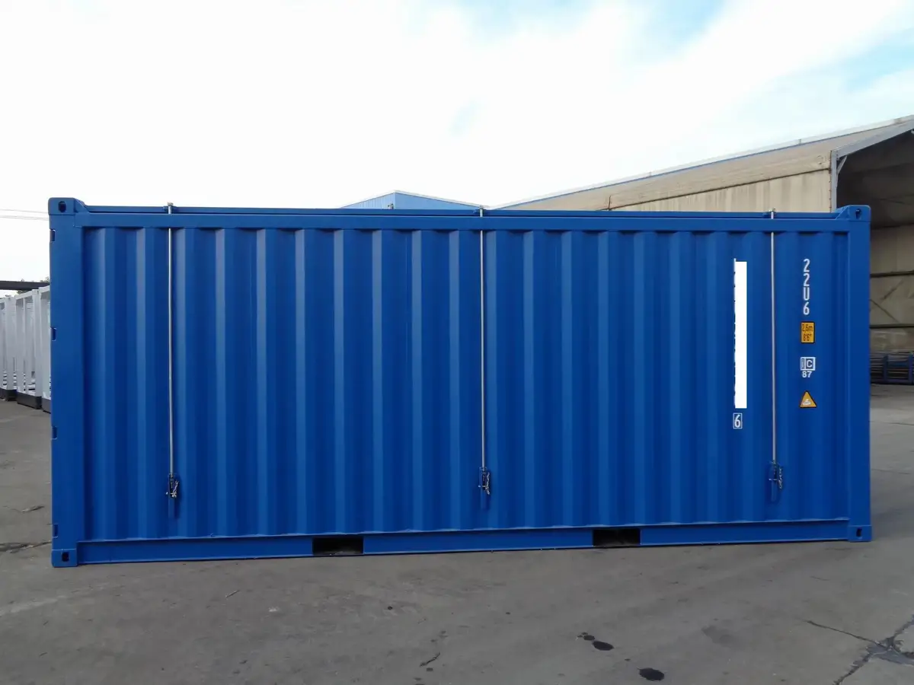
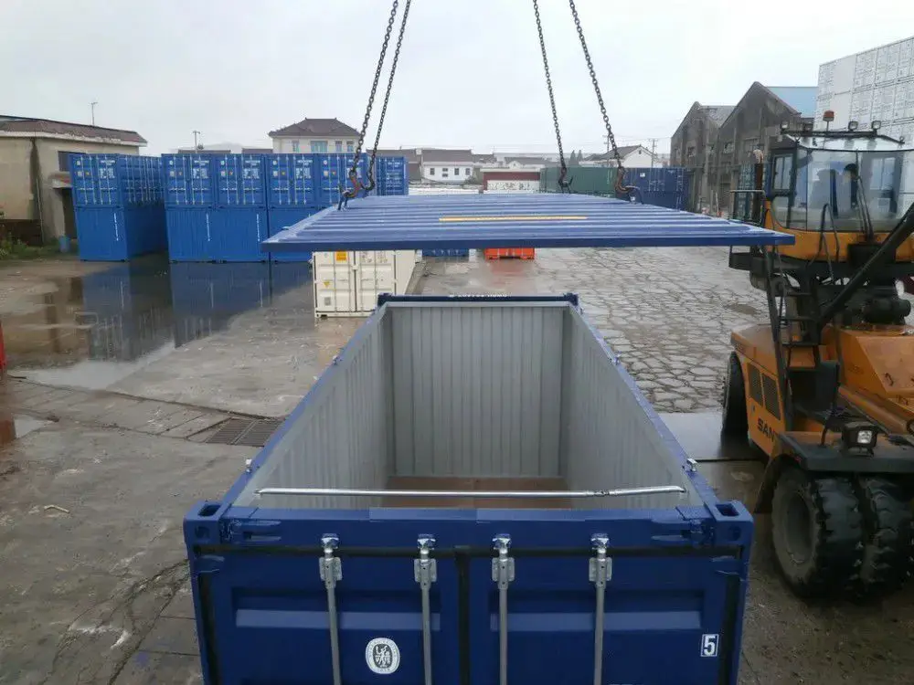
Ein Hardtop unterscheidet sich vom Standardcontainer an genau einer Stelle: das Dach ist nicht verschweißt, sondern als Stahlplatte abnehmbar. Wer einen 20ft Hardtop Container neu beschafft, kauft deshalb keine andere Bauform der Seitenwände, des Bodens oder der Eckbeschläge, sondern eine zweite Beladeöffnung von oben. Alles Übrige folgt dem gewohnten Zwanzigfuß-Raster mit Wellblechwänden, Stahlquerträgern unter dem Boden und einem Türpaar an der Stirnseite. Genau diese Kombination macht die Bauform für sperrige und schwere Güter interessant, die sich nicht durch die Stirntür schieben lassen.
Die abnehmbare Dachplatte und ihre Dichtigkeit
Die Dachplatte liegt auf einem umlaufenden Flansch an den oberen Längsträgern auf und wird ringsum verschraubt. Zwischen Platte und Flansch liegt ein Dichtungsprofil, das durch das Anziehen der Schrauben verpresst wird. Weil es sich um eine Schraubverbindung und nicht um eine Schweißnaht handelt, hängt die Dichtigkeit an drei Punkten: an der Ebenheit des Flansches, am Zustand des Dichtungsprofils und daran, dass die Schrauben gleichmäßig umlaufend angezogen werden und nicht nacheinander in einer Ecke. Sauber montiert verhält sich ein solches Dach bei Regen und Wind wie das Dach eines geschlossenen Lagercontainers. Fehlen an einer Seite drei Schrauben, gilt das nicht mehr.
Die Platte besitzt Anschlagpunkte und wird mit Kran oder mit Gurten am Stapler abgenommen. Von Hand ist das keine Zweimannarbeit. Das Gewicht der Dachplatte der konkret angebotenen Einheit sollte vor der Planung des Hubs im Angebot bestätigt werden. Nach dem Abnehmen braucht die Platte einen Ablageplatz, der sie eben hält und außerhalb des Kranwegs liegt. Eine schräg angelehnte Platte verzieht sich leicht, und eine verzogene Platte dichtet nie wieder so gut ab.
Warum die Türöffnung höher ist als die Innenhöhe
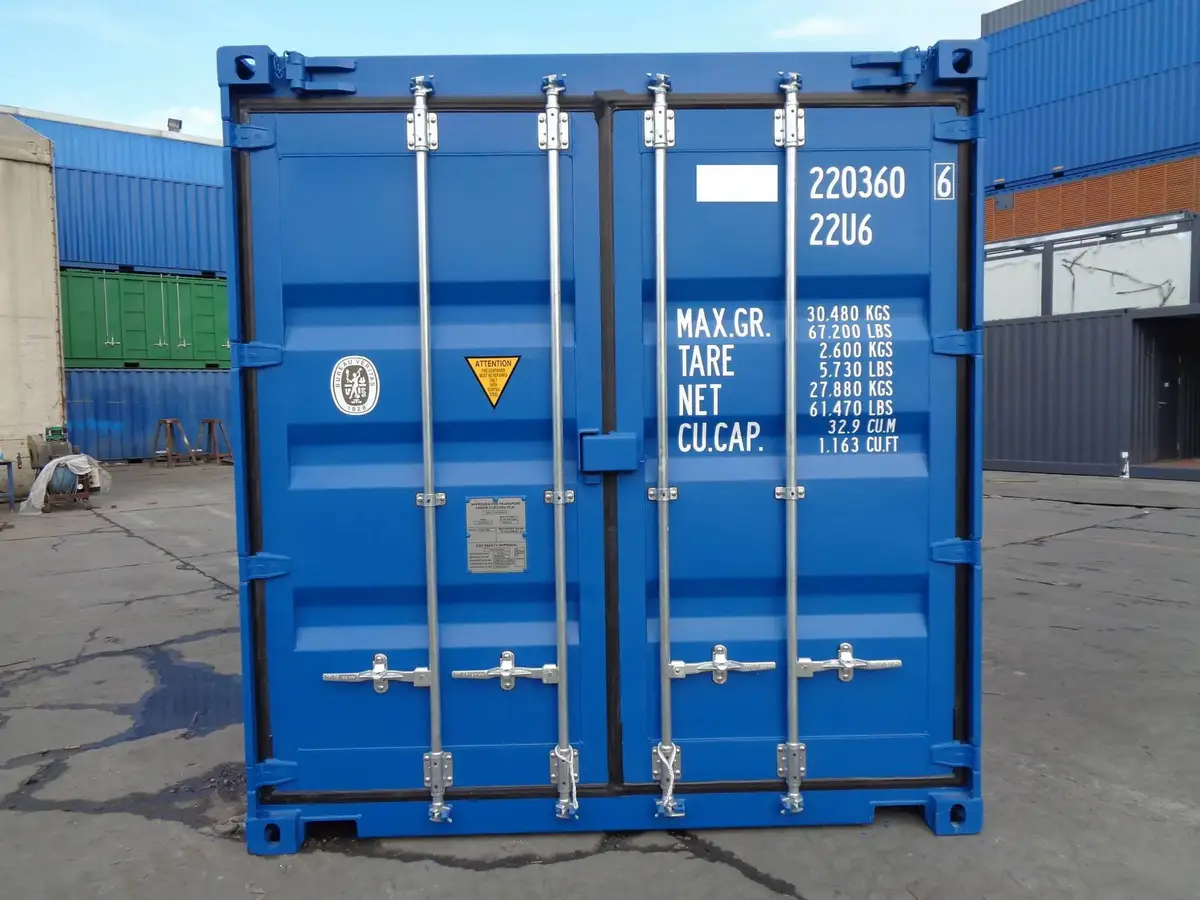
Zwei Werte im Datenblatt wirken auf den ersten Blick widersprüchlich. Als Innenhöhe sind 238,99 cm erfasst, als Türöffnungshöhe dagegen 258,50 cm. Die Öffnung ist also fast zwanzig Zentimeter höher als der Raum dahinter. Bei einem Hardtop ist das normal und hat einen einfachen Grund: der Türquerträger, also der waagerechte Träger über dem Türrahmen, lässt sich ausschwenken oder abnehmen. Ist er aus dem Weg, begrenzt er die Öffnung nicht mehr, und das an der Tür gemessene Maß liegt über dem Maß unter dem montierten Dach. Beide Werte sind hier so wiedergegeben, wie sie erfasst wurden, und beide werden gebraucht. Die Innenhöhe zählt, wenn geklärt wird, was unter geschlossenem Dach Platz hat. Die Türöffnungshöhe zählt, wenn geklärt wird, was bei ausgeschwenktem Querträger durch die Tür passt.
Praktisch bedeutet der schwenkbare Türquerträger, dass hohe Kisten mit dem Stapler direkt eingefahren werden können, statt über den oberen Längsträger gehoben zu werden. Auch auf Baustellen ohne Kran bleibt die Bauform damit sinnvoll. Vor dem Transport wird der Querträger wieder eingesetzt und verriegelt. Seine Verriegelung gehört bei jeder Kontrolle genauso auf die Liste wie die Dachverschraubung.
Beladung von oben: typische Güter
Die Beladung von oben ist der eigentliche Kaufgrund. Bei abgenommenem Dach setzt ein Kran, ein Portal oder ein Teleskoplader die Ladung senkrecht ab, und zwar genau dort, wo sie stehen soll. Das ist entscheidend bei Gütern, die weder gekippt noch geschoben oder gezogen werden dürfen: Werkzeugmaschinen auf Kufen, Transformatoren, Natursteinplatten in A-Böcken, Behälter, Getriebe, Formen, Kabeltrommeln und alles, was auf einem Rahmen waagerecht bleiben muss. Auch bei dichten Lasten hilft das senkrechte Absetzen, weil das schwerste Stück direkt über dem tragfähigsten Bereich des Bodens platziert werden kann, statt über die gesamte Länge geschleift zu werden.
Der Ablauf ist meist gleich: Dach abnehmen und ablegen, Ladung absetzen und ausrichten, Zurrmittel an den Zurrösen anschlagen, Dach aufsetzen, Schrauben gleichmäßig umlaufend anziehen, Türen schließen. Wer eine Kranbeladung plant, plant sinnvollerweise die Entladung am Zielort gleich mit, denn ein Hof, der heben kann, kann nicht automatisch auch wieder ausheben.
Hardtop oder Open Top im Vergleich
Beide Bauformen lösen dieselbe Aufgabe auf unterschiedliche Weise. Beim Open-Top-Container spannt eine Plane über abnehmbare Dachspriegel und wird mit einem Zurrseil durch Ösen am oberen Längsträger niedergehalten. Beim Hardtop übernimmt eine feste Stahlplatte auf einem Dichtungsprofil diese Aufgabe.
- Witterung: die verschraubte Stahlplatte ist die härtere Hülle. Eine Plane kann Wasser stauen, an den Spriegeln scheuern und reißen, und ihre Dichtwirkung hängt jedes Mal an der richtigen Seilspannung.
- Sicherheit: Stahl mit umlaufender Verschraubung ist deutlich schwerer zu überwinden als Gewebe, das sich aufschneiden lässt.
- Übermaß: bei Ladung, die über die Dachlinie hinausragt, ist der Open Top im Vorteil, weil Spriegel und Plane einfach entfallen können. Beim Hardtop soll die Platte wieder aufgesetzt werden.
- Handhabung: Spriegel und Plane sind Handarbeit vom Boden aus, die Stahlplatte braucht Hebezeug.
- Standzeit: eine gepflegte Stahlplatte hält länger als eine Plane, die immer wieder gefaltet, gezogen und der Sonne ausgesetzt wird.
Innenmaße, Außenmaße und Gewichte
Die folgenden Werte sind für diese Einheit erfasst und sollten im Angebot für den konkret gelieferten Container bestätigt werden.
| Maß | Erfasster Wert |
|---|---|
| Innenlänge | 589,79 cm |
| Innenbreite | 235,20 cm |
| Innenhöhe | 238,99 cm |
| Außenlänge | 605,79 cm |
| Außenbreite | 243,79 cm |
| Außenhöhe | 259,11 cm |
| Türöffnungsbreite | 233,81 cm |
| Türöffnungshöhe | 258,50 cm |
| Ladefläche | 13,84 m² |
| Volumen | 33,00 m³ |
| Maximales Bruttogewicht | 30.480 kg |
| Leergewicht (Tara) | 2.300 kg |
Nutzlast und Lastverteilung
Erfasst sind ein maximales Bruttogewicht von 30.480 kg und ein Leergewicht von 2.300 kg. Die Differenz beträgt rechnerisch 28.180 kg und bildet die Nutzlast des Behälters. Zwei Hinweise gehören dazu. Erstens greifen im Straßen- und Schienenverkehr fast immer die zulässigen Gesamtgewichte und Achslasten früher als die Grenze des Containers selbst, sodass Fahrzeug, Achskonfiguration und Genehmigung entscheiden, was tatsächlich transportiert wird. Zweitens kann eine punktförmige Last den Boden örtlich überlasten, obwohl das Gesamtgewicht deutlich unter dem Grenzwert liegt. Lastverteilende Kanthölzer oder Stahlplatten sind deshalb üblich, und das Zurrkonzept sollte feststehen, bevor das Dach wieder geschlossen wird.
Handling, Stapelbarkeit und Zurren
Die Eckbeschläge an allen acht Ecken nehmen Hub- und Stapelkräfte auf. Gehandhabt wird die Einheit wie jeder andere Zwanzigfüßer, mit Spreader, Kette oder Seitenlader. Zwei Regeln haben sich bewährt: bewegt wird möglichst mit montiertem und verschraubtem Dach, weil die Platte zur Formsteifigkeit des oberen Rahmens beiträgt. Und der Boden hat eine Richtung, denn die Querträger laufen quer zur Länge. Eine längs tragende Last wird also anders abgestützt als eine quer tragende. Gestapelt wird grundsätzlich nur im geschlossenen Zustand.
Pflege von Dichtung, Verschraubung und Beschichtung
Ein Hardtop hat zwei Verschleißstellen, die ein geschlossener Standardcontainer nicht kennt: die Dachdichtung und die umlaufende Verschraubung. Beide sind unkompliziert, solange sie regelmäßig angesehen werden. Das Dichtungsprofil sollte über die volle Länge frei von Sand, Splitt und Rostpartikeln bleiben, denn Fremdkörper zwischen Platte und Flansch halten die Dichtung punktuell offen und drücken sie mit der Zeit bleibend ein. Vor jedem Aufsetzen der Platte lohnt daher ein Blick auf den Flansch und ein Abwischen der Auflagefläche.
Die Schrauben werden über Kreuz und in mehreren Durchgängen umlaufend angezogen, damit sich die Platte gleichmäßig setzt. Wer in einer Ecke beginnt und dort sofort mit vollem Anzug arbeitet, hebt die gegenüberliegende Seite an und erzeugt genau die Undichtigkeit, die vermieden werden soll. Gewinde bleiben sauber und leicht geschmiert, damit sich die Verschraubung auch nach einem Winter im Freien wieder lösen lässt. Fehlende Schrauben werden durch den passenden Typ ersetzt und nicht improvisiert, und ein kleiner Vorrat des richtigen Satzes gehört ins Bordwerkzeug.
Die Beschichtung verdient an Kanten, an der Flanschoberseite und rund um die Bohrungen besondere Aufmerksamkeit, weil dort Wasser stehen bleibt. Kleine Schäden werden zügig ausgebessert, bevor sich Rost unter die Schicht arbeitet und die Auflagefläche uneben macht. Eine unebene Auflagefläche ist die häufigste Ursache dafür, dass ein zuvor dichtes Dach nach einigen Jahren tropft.
Worauf beim Kauf zu achten ist
Beim Vergleich verschiedener Angebote lohnt sich eine kurze Prüfliste. Sie ist bei dieser Bauform länger als beim geschlossenen Standardcontainer, weil mehr bewegliche Teile verbaut sind.
- Dachplatte: Dichtungsprofil durchgehend und unbeschädigt, alle Bohrungen belegt, Schrauben im mitgelieferten Satz vollständig.
- Türquerträger: Schwenkmechanik über den vollen Weg betätigen und die Verriegelung auf beiden Seiten prüfen.
- Flansch und Längsträger: auf Verzug sichten, denn Verzug ist die häufigste Ursache für ein undichtes Dach.
- Zurrösen: Anzahl und Befestigung prüfen, bevor ein Zurrschema festgelegt wird.
- Boden: sauber, trocken und ohne hervorstehende Befestigungen.
- Kennzeichnung: klären, welche Beschilderung die Einheit trägt und ob sie für den Seetransport vorgesehen ist.
Für Interessenten, die einen 20ft Hardtop Container neu suchen, sind Dachgewicht, Schraubbild und empfohlene Anzugsreihenfolge die drei Angaben, die im Alltag den Unterschied machen. Sie entscheiden darüber, wie schnell die Einheit auf einer belegten Fläche wieder frei wird, und sie gehören schriftlich ins Angebot.
Häufig gestellte Fragen
Warum ist bei einem 20ft Hardtop Container neu die Türöffnung höher als die Innenhöhe?
Weil der Türquerträger ausgeschwenkt oder abgenommen werden kann. Die Innenhöhe von 238,99 cm wird unter dem montierten Dach gemessen, die Türöffnungshöhe von 258,50 cm dagegen an der Tür, sobald der Querträger die Öffnung freigibt. Beide Werte sind so erfasst. Die Innenhöhe gilt für den Stauraum, die Türöffnungshöhe für die Einfahrt beim Beladen.
Wie wird die Dachplatte abgenommen?
Die Platte besitzt Anschlagpunkte und wird mit Kran oder mit Gurten am Stapler abgehoben und eben abgelegt. Beim Aufsetzen wird sie auf den umlaufenden Flansch abgesetzt, das Dichtungsprofil über die volle Länge kontrolliert und die Verschraubung gleichmäßig umlaufend angezogen. Das Gewicht der Platte sollte vor dem Hub im Angebot bestätigt werden.
Hardtop oder Open Top, was passt besser?
Das Hardtop bietet ein festes, verschraubtes Stahldach und damit mehr Witterungsschutz, mehr Sicherheit gegen Aufbruch und eine längere Standzeit. Der Open-Top-Container mit Spriegeln und Plane ist leichter zu handhaben und toleranter, wenn die Ladung über die Dachlinie hinausragt. Für Lagerung nach der Beladung spricht das Hardtop, für echtes Übermaß der Open Top.
Wie hoch ist die Nutzlast?
Erfasst sind 30.480 kg maximales Bruttogewicht und 2.300 kg Leergewicht. Rechnerisch verbleiben 28.180 kg für die Ladung. In der Praxis begrenzen jedoch meist die zulässigen Gesamtgewichte und Achslasten im Straßenverkehr. Punktlasten sollten zusätzlich über Kanthölzer oder Platten verteilt werden, damit der Boden örtlich nicht überlastet wird.
Ist die Einheit stapelbar?
Die Eckbeschläge nehmen Stapel- und Hubkräfte auf, gestapelt und gehoben wird jedoch grundsätzlich mit montiertem und verschraubtem Dach. Die Platte trägt zur Formsteifigkeit des oberen Rahmens bei. Ein Umsetzen ohne Dach ist ein Sonderfall, der vorher bewertet werden muss und nicht auf dem Hof improvisiert werden sollte.
Passende Container & Ausstattungsoptionen
Ähnliche Produkte