


inkl. MwSt., zzgl. Versand · netto 18.500,00 €
Badezimmer
Wohnfläche
Ausstattung
- ✓ Vollständige Wärmedämmung
- ✓ Doppelverglasung
- ✓ Elektroinstallation
- ✓ Sanitäranlage
- ✓ Küchenbereich
- ✓ Badezimmer
Online bestellen
22.015,00 € inkl. MwSt. · Versand 892,50 € inkl. MwSt. (Sidelifter)
Zahlung per Überweisung (Bankverbindung sofort nach der Bestellung) oder per Karte / Wallet über Stripe. Bis zu 10 Einheiten sofort bestellbar, größere Mengen auf Anfrage.
20ft Wohncontainer Studio: ein Gebäude, kein Kistenumbau
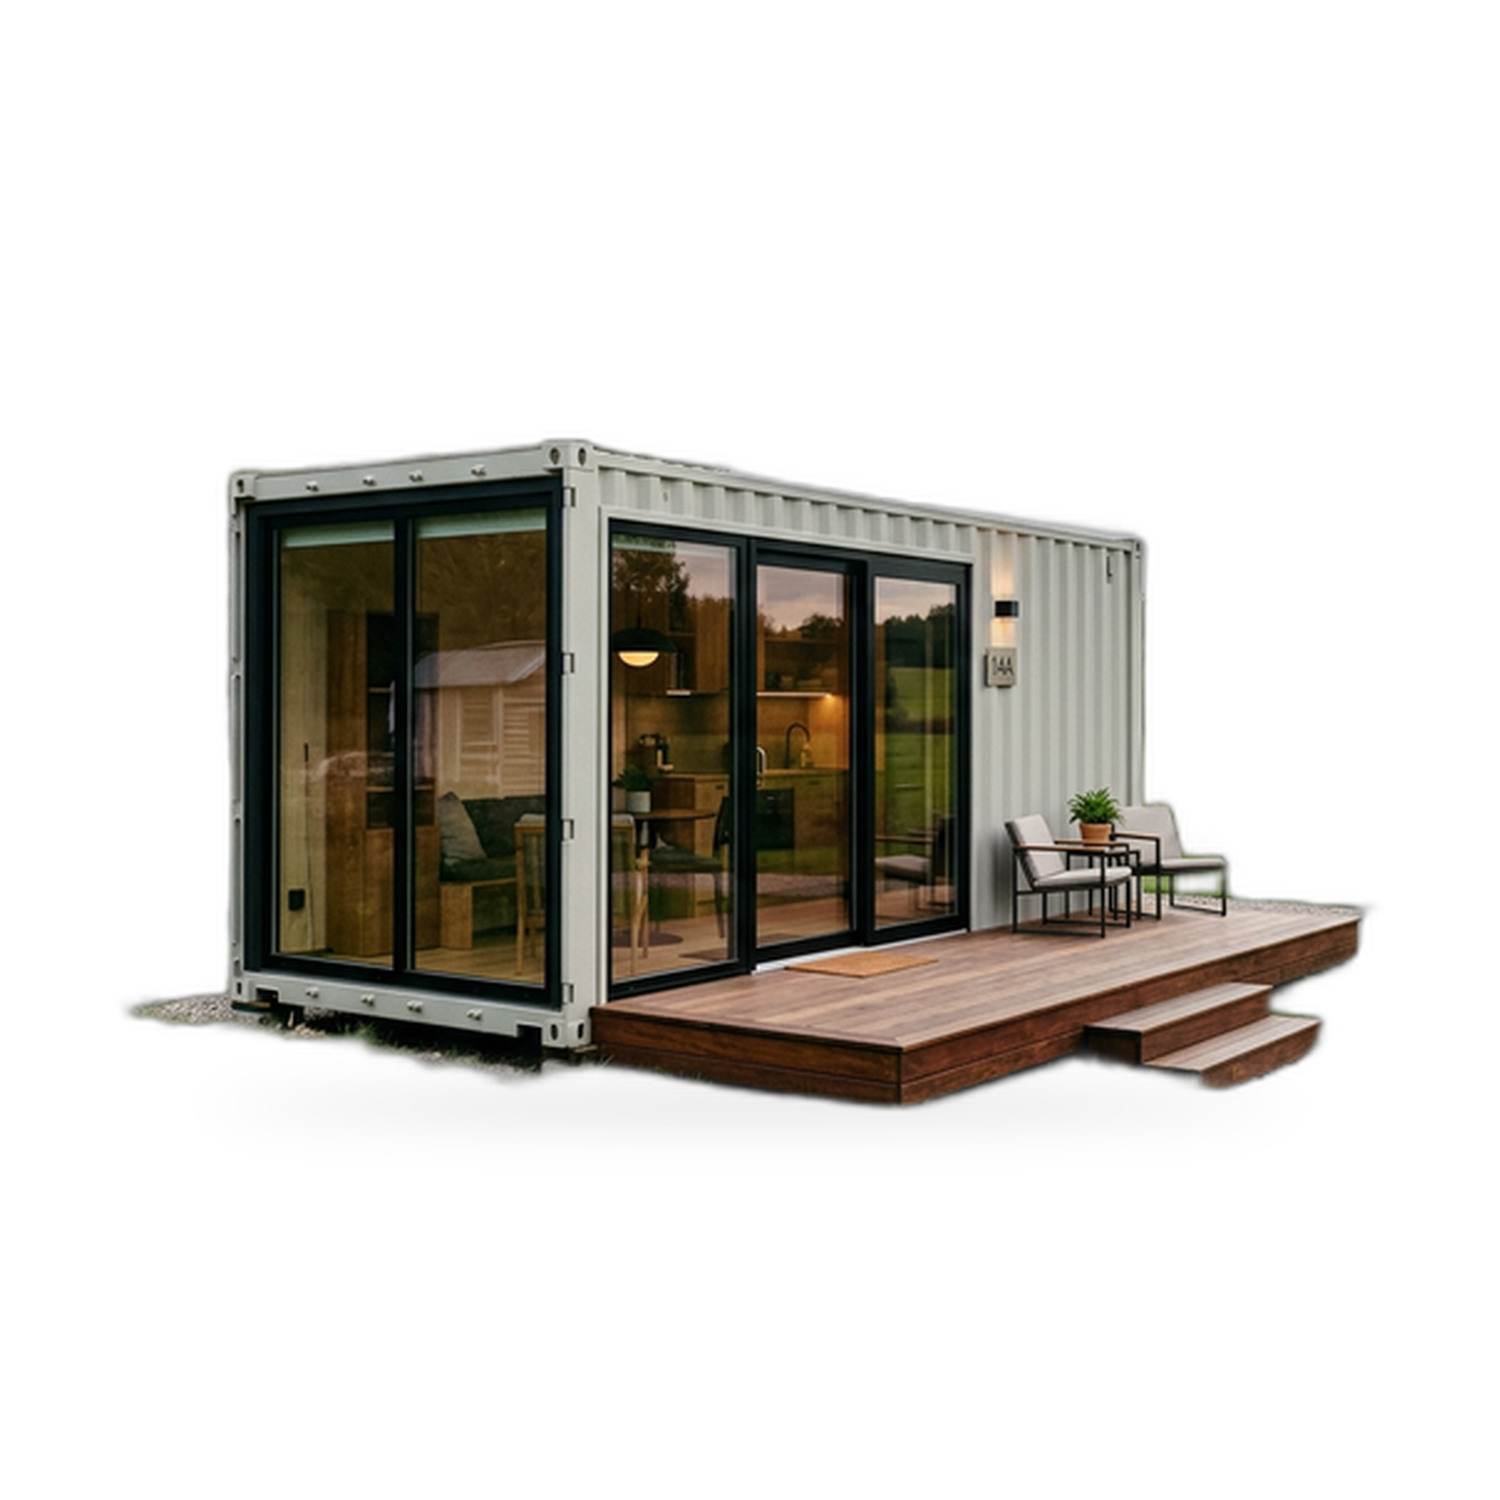
Ein 20ft Wohncontainer Studio ist ein vorgefertigtes Raummodul, das mit Boden, Wänden, Dach, Dämmung, Fenstern, Türen, Elektroinstallation, Sanitärinstallation, Küchenzeile und Bad ab Werk geliefert wird. Für diese Einheit sind 14 m² Grundfläche erfasst, ohne separates Schlafzimmer und mit einem Bad. Auf so wenig Fläche verzeiht ein Planungsfehler nichts: Jede Türöffnungsrichtung, jede Ablaufposition und jeder Schrank wirken auf den gesamten Raum. Dieser Text beschreibt das Modul als Gebäude und nennt die Punkte, die vor der Bestellung schriftlich geklärt sein sollten.
Grundriss: 14 m² sinnvoll zonieren
Im Einzelmodul ist der Grundriss zwangsläufig linear. An einer Stirnseite liegen üblicherweise Eingang und Bad, weil sich dort Wasser und Abwasser bündeln lassen, an der gegenüberliegenden Seite die Fensterwand mit dem Ausblick. Dazwischen liegen Nassbereich, Technik und Wohnzone. Der Gewinn entsteht dort, wo sich diese Zonen Fläche teilen, statt sie sich gegenseitig streitig zu machen.
Konkret heißt das: Die Küchenzeile funktioniert an einer Längswand besser als in einer abgetrennten Kochnische, weil derselbe Bodenstreifen als Arbeits- und als Verkehrsfläche dient. Der Schlafplatz gehört an das Fensterende. Eine ausreichend tiefe Arbeitsplatte auf durchgehender Höhe ist zugleich Schreibtisch. Ein Bettpodest mit Schubladen darunter ersetzt den Kleiderschrank mit Drehtür, und das ist im schmalen Raum ein echter Vorteil, denn eine Drehtür braucht fast einen Quadratmeter freie Bodenfläche.
Fragen Sie, wie der Innenausbau befestigt ist. Möbel, die im Werk in die Wandkonstruktion eingebunden werden, überstehen den Transport besser und bauen flacher als später gestellte Einzelmöbel. Klären Sie außerdem, ob die Wandbeplankung hinter Küche und Bett für Befestigungen verstärkt ist. Davon hängt ab, ob Sie später Regale und einen Klapptisch montieren können, ohne die Beplankung wieder zu öffnen.
Stauraum, der keine Fläche kostet
- Hochschränke an der Badwand, wo die Tiefe ohnehin verloren ist.
- Schubladen unter einem erhöhten Bettpodest statt einer freistehenden Kommode.
- Oberschränke über Tür- und Fenstersturz, im Wandband, das sonst niemand nutzt.
- Eine Nische für Warmwasserbereiter und Verteiler, damit beides nicht in den Raum ragt.
Dämmaufbau und Wärmeverhalten eines kleinen Moduls
Vollständige Wärmedämmung ist als Merkmal erfasst, doch dahinter stehen sehr unterschiedliche Aufbauten, und im kleinen Gebäude zählt das Detail mehr als im großen. Wesentlich sind Material, Dicke je Bauteil und Schichtenfolge. Mineralwolle ist in Modulwänden verbreitet und wirkt zugleich schalldämmend. Hartschaumplatten leisten pro Millimeter mehr, verlangen aber saubere Stoßausbildung. Ortschaum füllt unregelmäßige Hohlräume und kann zugleich als Luftdichtung wirken.
Drei Angaben gehören ins Angebot: Dämmstärke in Boden, Wand und Dach, das jeweilige Material und die Frage, ob eine Dampfbremse raumseitig vor der Dämmung liegt. Letzteres entscheidet, ob raumseitig entstehende Feuchte eine kalte Oberfläche im Bauteil erreichen kann. Fragen Sie außerdem, wie der Rahmen an Ecken und Öffnungen ausgebildet ist. Stahl leitet Wärme deutlich besser als die Dämmung daneben, und eine durchgehende Metallverbindung von innen nach außen wird zur kalten Linie, an der sich Kondensat zuerst zeigt.
Ein Studiomodul hat viel Außenfläche im Verhältnis zum Innenvolumen. Es reagiert deshalb in beide Richtungen schnell auf das Wetter: Es erwärmt sich morgens rasch und kühlt nachts rasch aus. Das ist Geometrie und kein Mangel, verändert aber die Auslegung der Heizung. Ebenso wichtig ist der sommerliche Wärmeschutz, denn eine große Glasfläche macht an einem kleinen Baukörper einen viel höheren Anteil der Hülle aus als dasselbe Fenster an einem Haus.
Heizen, Kühlen und Lüften
Die erfasste Merkmalsliste nennt eine energieeffiziente Klimatisierung, ohne ein Gerät festzulegen. Behandeln Sie die Heizungsart deshalb als offene Position im Angebot. Üblich sind eine kleine reversible Luft-Luft-Wärmepumpe, die heizt und kühlt; elektrische Konvektoren oder Flachheizkörper, günstig in der Montage und teuer im Betrieb; eine elektrische Fußbodenheizung, angenehm, aber träge; oder ein Abzweig von einer vorhandenen Wärmeerzeugung, wenn das Studio im Garten eines beheizten Hauses steht.
Die Lüftung wird meist unterschätzt. Ein Raum von 14 m² mit Dusche und Kochstelle erzeugt viel Wasserdampf in wenig Luft. Fensterfalzlüftung zusammen mit Abluft im Bad und über dem Kochfeld ist das Mindeste. Eine Lüftungsanlage mit Wärmerückgewinnung kostet mehr, tauscht die Luft aber dauerhaft, ohne die bezahlte Wärme wegzuwerfen, was zu einem dichten kleinen Gebäude gut passt. Klären Sie in jedem Fall, wohin die Abluft geführt wird, ob der Badlüfter über Nachlauf oder Feuchtesensor läuft und ob eine Nachströmöffnung vorhanden ist.
Nassbereich: Abdichtung, Entwässerung und Schallschutz
Ein Bad ist für diese Einheit erfasst. Im Modul wird der Nassbereich meist als dichte Wanne oder als abgedichteter Boden mit eingesetztem Duschablauf ausgeführt, weil eine durchgehende Abdichtung die kleinen Bewegungen aus Transport und Kranhub besser aufnimmt als Fliesen auf starrem Estrich. Fragen Sie nach dem Bodenaufbau, nach der Art der Duschentwässerung und danach, ob die Abwasserleitung durch den Boden oder durch die Wand austritt. Davon hängt ab, was unter dem Modul vorbereitet sein muss, bevor abgesetzt wird.
Der zweite Teil der Badfrage ist der Schallschutz, und er fällt Bewohnern erst nach dem Einzug auf. Im Einraumhaus ist die Badwand eine Trennwand im Kleinformat. Eine Ständerwand mit dichter Dämmung, doppelter Beplankung zur Wohnseite und entkoppelter Befestigung bringt deutlich mehr als eine dünne Trennwand. Ebenso wichtig: Fallleitungen nicht ungedämmt auf der gemeinsamen Wand führen und einen geräuscharmen Lüfter wählen, denn ein lauter Ventilator ist in einer kleinen Wohnung überall zu hören.
Küchenzeile, Elektroverteilung und Warmwasser
Die Küchenzeile ist als Merkmal erfasst, ihr Umfang nicht. Lassen Sie ihn schriftlich festhalten: Spüle mit Abtropffläche, Anzahl und Art der Kochstellen, ob ein Kühlgerät enthalten und ob es unterbau- oder einbaufähig ist, und ob ein Anschluss für eine Waschmaschine vorgesehen ist. Eine Waschmaschine braucht Zulauf und Ablauf und belegt in einem kleinen Grundriss viel Fläche.
Bei der Elektrik gehören Position des Verteilers, Anzahl der Stromkreise, Steckdosenzahl und Steckdosenlage an Arbeitsplatte und Bett, die Frage nach Wechselstrom oder Drehstrom sowie die Einführung der Zuleitung ins Angebot. Ein Studio mit Durchlauferhitzer, Elektrokochfeld und Elektroheizung zieht ein Vielfaches der Leistung einer wärmepumpenbeheizten Einheit. Die Zuleitung muss auf die realistische Gleichzeitigkeit ausgelegt werden, nicht auf einen Mittelwert.
Warmwasser wird in dieser Größe entweder über einen kleinen Speicher oder über einen Durchlauferhitzer bereitgestellt. Der Speicher liefert eine gleichmäßige Dusche und braucht einen Schrank. Der Durchlauferhitzer spart den Schrank und verlangt eine kräftige Zuleitung. Beides ist vertretbar. Fragen Sie, was verbaut ist, wo es sitzt und wie es für die Wartung abgesperrt und entleert wird.
Verglasung, Türen und Tageslicht
Doppelt verglaste Fenster stehen auf der erfassten Merkmalsliste. Nicht erfasst sind Größe, Öffnungsart, Rahmenmaterial und Lage der Öffnungen, und genau davon hängt ab, ob ein kleiner Raum großzügig oder beengt wirkt. Zwei Fenster an über Eck liegenden Wänden belichten gleichmäßiger als ein großes Fenster in einer Wand, weil das Querlicht den tiefen Schatten nimmt, der einen kleinen Raum wie einen Flur wirken lässt. Eine Tür mit Glasausschnitt bringt Licht an das Eingangsende, ohne die Sicherheit zu schwächen, wenn Verbundsicherheitsglas eingesetzt wird.
Fragen Sie nach dem Rahmenmaterial, denn Aluminium, Holz und Kunststoff verhalten sich thermisch unterschiedlich und brauchen unterschiedliche Pflege; nach thermisch getrennten Profilen; nach der Öffnungsart, weil Dreh-Kipp-Flügel eine gesicherte Nachtlüftung erlauben; und nach Beschlägen, Verriegelung und Verschattung. Bei einem kleinen Baukörper mit einer Hauptfensterseite bringt außenliegende Verschattung deutlich mehr als innenliegende Rollos, weil die Wärme gar nicht erst eintritt.
Gründung, Erdarbeiten und Kranstellung
Ein Modul ist ein steifer Kasten und braucht an seinen Auflagerpunkten eine ebene, tragfähige und gleichmäßige Unterstützung. Üblich sind Betonfundamentplatten unter Ecken und Zwischenpunkten, ein durchgehender Streifen oder eine Bodenplatte, oder Schraubfundamente bei schlechtem Baugrund oder wenn wenig Eingriff und eine rückbaubare Aufstellung gewünscht sind. Welche Variante passt, hängt vom Baugrund, von der regional üblichen Frosttiefe und davon ab, ob das Gebäude stehen bleiben oder später umziehen soll. Lassen Sie das von einem Tiefbauer oder Statiker bestätigen.
Planen Sie den Hub vom Kran her rückwärts. Der Kran braucht eine tragfähige Aufstellfläche, einen freien Schwenkbereich und eine Ausladung, die die Endposition mit dem Modulgewicht erreicht. Freileitungen, Bäume, Balkone und enge Einfahrten bestimmen die Krangröße häufiger als das Modul selbst. Lassen Sie die Anschlagpunkte und das vorgesehene Hubverfahren vom Lieferanten bestätigen, denn nicht jede Bauart wird gleich angeschlagen, und prüfen Sie Zufahrt, Rangierfläche und Gewichtsbeschränkungen auf dem Anfahrtsweg.
Anschluss an Wasser, Abwasser und Strom
Das Gebäude kommt mit Sanitär- und Elektroinstallation im Inneren. Was nicht mitkommt, ist der Graben dorthin. Planen Sie eine frostfrei verlegte Trinkwasserleitung mit zugänglicher Absperrung, eine Schmutzwasserleitung mit ausreichendem Gefälle zum vorhandenen Anschluss, zu einer Kleinkläranlage oder zu einer Sammelgrube, eine Ableitung des Dachwassers, weil Wasser am Sockel früher oder später unter das Modul findet, sowie eine Stromzuleitung mit korrekter Absicherung am Ursprung. Legen Sie Leerrohre vor dem Absetzen, nicht danach, und ziehen Sie in jedes Rohr einen Zugdraht ein.
Inbetriebnahme, Wartung und Lebensdauer
Inbetriebnahme heißt, das Gebäude vor dem Einzug nachweislich funktionsfähig zu machen: Druckprobe der Wasserleitungen, Befüllen und Prüfen aller Geruchsverschlüsse, Prüfung und Dokumentation der Elektroinstallation, ein vollständiger Durchlauf von Heizung und Abluft, Kontrolle, ob Fenster und Türen am ausgerichteten Modul schließen und verriegeln, und Kontrolle der Außenfugen. Klären Sie, was der Lieferant übernimmt, was die Montagefirma vor Ort erledigt und welche Unterlagen Sie erhalten.
Der Wartungsaufwand ist überschaubar, aber vorhanden: Dach und Rinne freihalten, Außenfugen turnusmäßig erneuern, Filter von Lüftung und Wärmepumpe wechseln, Warmwasserbereiter warten und nach dem ersten Winter Auflager und Höhenlage prüfen, denn Baugrund setzt sich. Achten Sie auf die Übergänge von Dichtstoff zu Bewegungsfugen, dort altert ein Modulbau zuerst sichtbar.
Kostentreiber und Einsatzbereiche für ein 20ft Wohncontainer Studio
Der Modulpreis ist selten der Gesamtpreis. Erdarbeiten und Gründung, Kranmiete, Lieferentfernung und Zufahrt, Hausanschlüsse und Genehmigungen liegen außerhalb der Einheit und können auf schwierigen Grundstücken in dieselbe Größenordnung geraten. Innerhalb der Einheit bewegen vor allem Dämmstärke, Heizungs- und Lüftungstechnik, Glasfläche und Fensterqualität sowie der Ausbaustandard von Küche und Bad den Preis.
Wer ein 20ft Wohncontainer Studio kauft, tut das meist dort, wo ein abgeschlossener Einzelraum wirklich ausreicht: als Gartenanbau für ein erwachsenes Familienmitglied, als Gästeeinheit, als Ferienvermietung oder Standplatzeinheit auf dem Campingplatz, als Unterkunft für Personal auf Hof, Betriebsgelände oder Baustelle, als Studenten- oder Werkswohnung, oder als Homeoffice mit eigenem Bad. Sobald zwei Personen getrennte Schlafbereiche brauchen, ist ein größeres Einzelmodul oder eine gekoppelte Lösung die ehrlichere Antwort.
| Im Angebot klären | Warum es zählt |
|---|---|
| Dämmmaterial und Dicke je Bauteil | Bestimmt Betriebskosten und Komfort bei viel Außenfläche |
| Heiz- und Kühlart samt Regelung | Legt Anschlussleistung und Reaktionszeit fest |
| Lüftungskonzept und Abluftführung | Steuert Feuchte aus Dusche und Küche im kleinen Volumen |
| Fenstergrößen, Öffnungsart, Rahmenmaterial | Tageslicht, Sicherheit, Sommerhitze, Pflegeaufwand |
| Art und Größe der Warmwasserbereitung | Duschkomfort gegen Schrankfläche und Strombedarf |
| Anschlagpunkte und nötige Kranausladung | Bestimmt Krangröße und Ablauf am Liefertag |
| Aufteilung der Inbetriebnahme | Verhindert ein fertiges Gebäude ohne Freigabe |
Standort und Genehmigung
Die Anforderungen an ein bewohnbares Modul unterscheiden sich je nach Bundesland und Gemeinde, und die planungsrechtliche Behandlung hängt in der Regel davon ab, ob die Einheit als vorübergehend oder dauerhaft eingestuft wird, wie groß sie ist, wie nah sie an der Grenze steht und ob darin geschlafen wird. Anschlüsse für Abwasser und Strom werden üblicherweise vom zuständigen örtlichen Versorger oder Netzbetreiber nach dessen eigenen Regeln hergestellt. Klären Sie all das vor der Bestellung mit Ihrer Bauaufsicht und Ihrem Versorger und lassen Sie sich die Auskunft schriftlich geben, denn Gründungsart, Entwässerung und sogar die Fensterlage können davon abhängen.
Häufig gestellte Fragen
Reicht ein 20ft Wohncontainer Studio zum dauerhaften Wohnen?
Für eine Person können 14 m² dauerhaft funktionieren, wenn der Ausbau als eingebaute Möblierung geplant ist und Stauraum im Bettpodest sowie im Wandband über den Öffnungen entsteht. Für zwei Personen auf Dauer wird es eng, und Geräusche aus Bad und Küche verteilen sich im Einraum. Prüfen Sie ehrlich, wie lange die Nutzung wirklich dauern soll.
Welche Gründung braucht das Modul?
Die Gründung ergibt sich aus dem Baugrund, nicht aus dem Modul. Üblich sind Betonfundamente unter den Auflagerpunkten, ein Streifenfundament oder eine Bodenplatte, oder Schraubfundamente bei schlechtem Untergrund und rückbaubarer Aufstellung. Frosttiefe, Tragfähigkeit des Bodens und eine mögliche spätere Umsetzung beeinflussen die Wahl. Lassen Sie die Ausführung vor Ort von einem Tiefbauer oder Statiker festlegen.
Wie wird Feuchte aus Dusche und Küche beherrscht?
Durch Abluft an der Quelle und eine geplante Nachströmung. Ein Badlüfter mit Nachlauf oder Feuchtesensor, eine Abzugshaube über der Kochstelle und Fensterfalzlüftung bilden die Grundausstattung. Eine Lüftungsanlage mit Wärmerückgewinnung leistet dasselbe dauerhaft und ohne Wärmeverlust. Klären Sie, wohin die Abluft geführt wird und woher die Zuluft kommt, denn ohne Nachströmung fördert kein Ventilator zuverlässig.
Brauche ich eine Baugenehmigung für ein Wohnmodul im Garten?
Die Anforderungen sind je nach Bundesland und Gemeinde unterschiedlich, und die Einstufung hängt meist davon ab, ob die Einheit vorübergehend oder dauerhaft steht, wie groß sie ist, wie nah sie an der Grenze liegt und ob darin geschlafen wird. Abwasser- und Stromanschluss richten sich nach den Regeln des örtlichen Versorgers. Klären Sie das vor der Bestellung mit Ihrer Bauaufsicht.
Welche Angaben zu Dämmung und Heizung gehören ins Angebot?
Verlangen Sie Dämmmaterial und Dämmstärke getrennt für Boden, Wand und Dach, die Angabe, ob raumseitig eine Dampfbremse liegt, und die Ausbildung des Rahmens an Ecken und Öffnungen. Bei der Heizung gehören Gerätetyp, Anschlussleistung, Regelung und die Frage, ob Kühlung enthalten ist, dazu. Diese Angaben bestimmen Betriebskosten und die Auslegung der Stromzuleitung.