
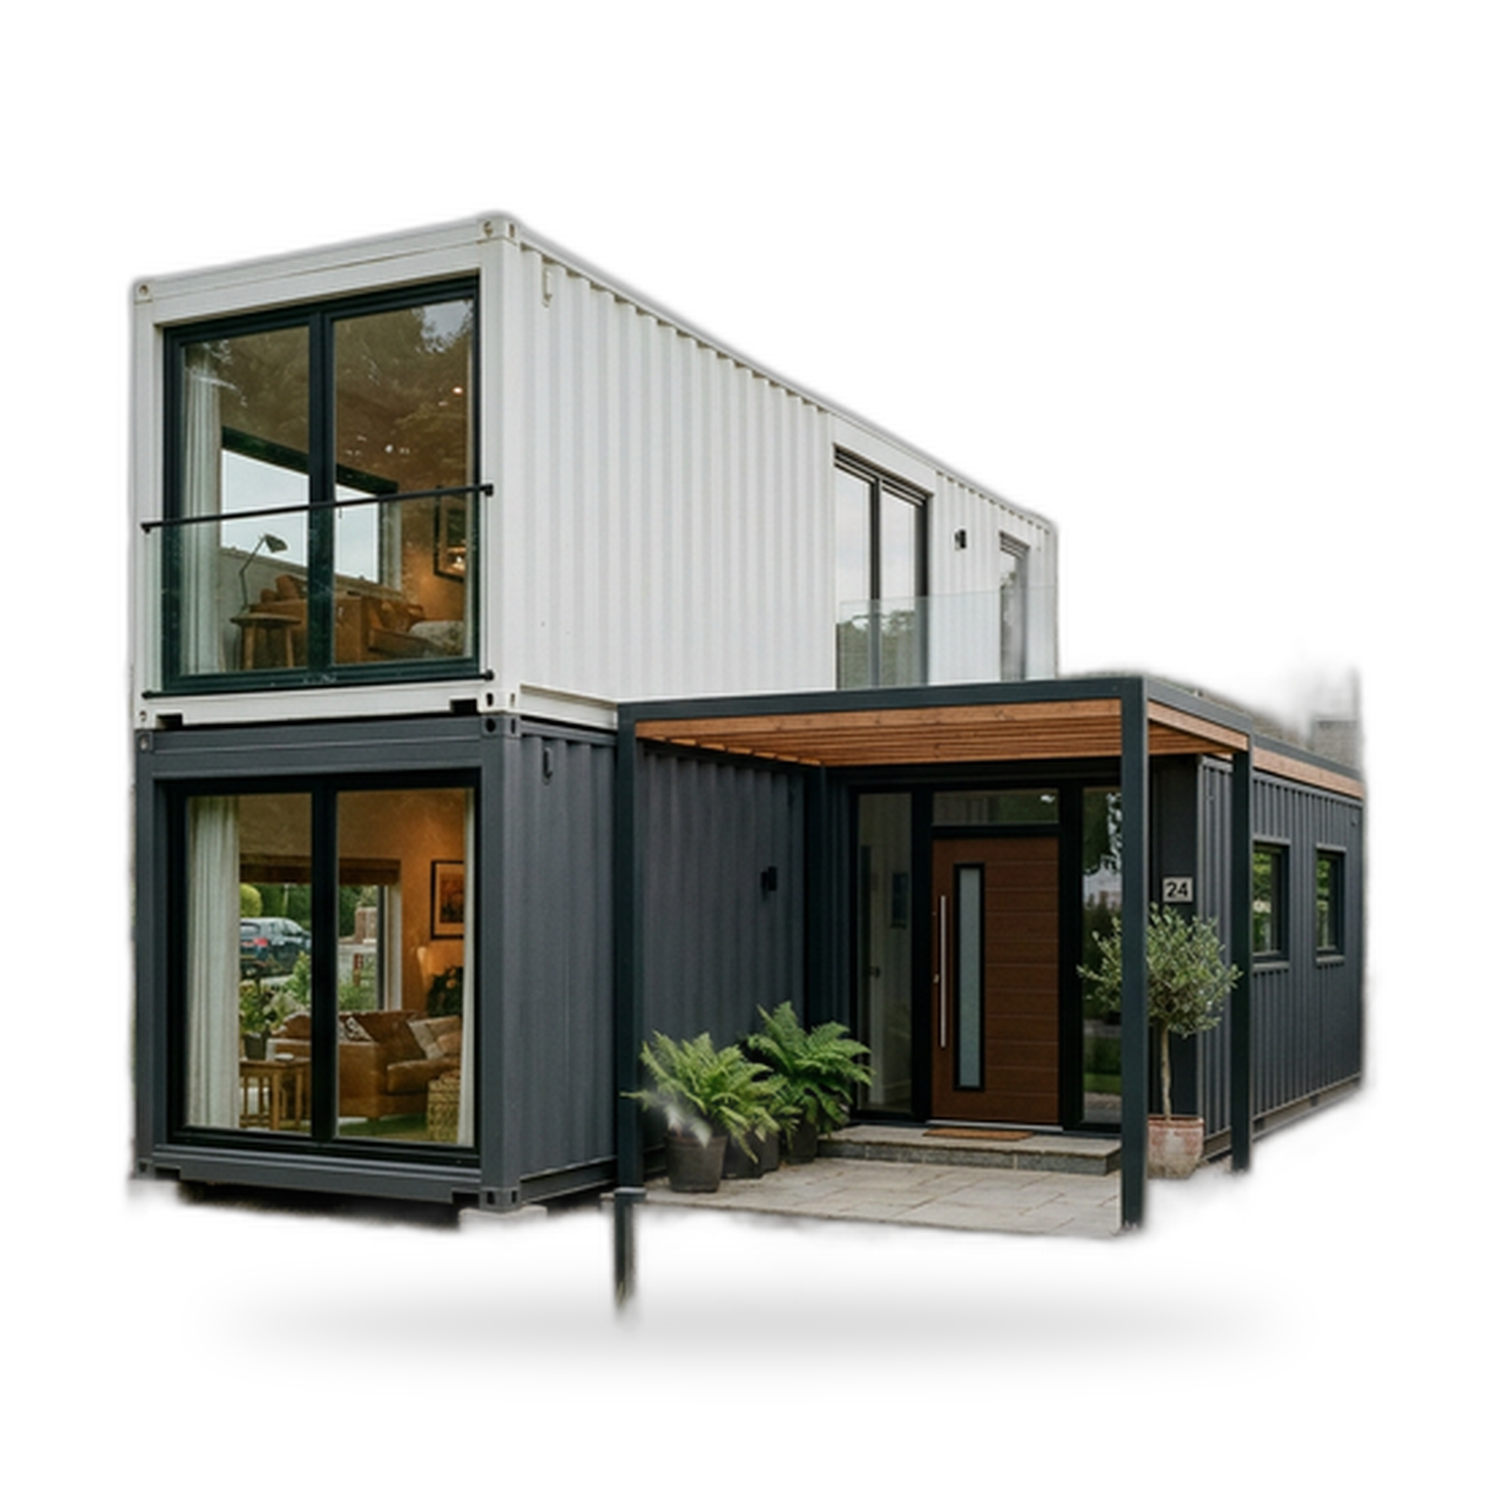


inkl. MwSt., zzgl. Versand · netto 34.500,00 €
Schlafzimmer
Badezimmer
Wohnfläche
Ausstattung
- ✓ Vollständige Wärmedämmung
- ✓ Doppelverglasung
- ✓ Elektroinstallation
- ✓ Sanitäranlage
- ✓ Küchenbereich
- ✓ Badezimmer
Online bestellen
41.055,00 € inkl. MwSt. · Versand 892,50 € inkl. MwSt. (Sidelifter)
Zahlung per Überweisung (Bankverbindung sofort nach der Bestellung) oder per Karte / Wallet über Stripe. Bis zu 10 Einheiten sofort bestellbar, größere Mengen auf Anfrage.
Containerhaus 40 Fuß Familienhaus: 28 m² ehrlich betrachtet
Erfasst sind für diese Einheit ein Einzelmodul mit 28 m², zwei Schlafzimmern und einem Bad, dazu vollständige Wärmedämmung, doppelt verglaste Fenster, Elektroinstallation, Sanitärinstallation, Küchenzeile und Sanitärausstattung. Ein Containerhaus 40 Fuß Familienhaus ist damit eine komplette kleine Wohnung, die in einem Stück geliefert wird. Die eigentliche Planungsaufgabe liegt in der Geometrie: Ein langes schmales Rechteck muss Schlafen für zwei Räume, Waschen, Kochen und Wohnen hintereinander aufnehmen. Wie diese Reihenfolge gelöst ist, entscheidet über den Wohnwert.
Erschließung und Privatsphäre im schmalen Grundriss
Im Einzelmodul dieser Länge liegen die Räume in einer Reihe. Ein zweiter Gang oder eine mittige Diele ist nicht möglich, der Verkehrsweg verläuft also entweder als Flur an einer Längsseite oder quer durch den Wohnbereich. Beide Varianten kommen vor. Der Seitenflur gibt jedem Raum eine eigene Tür und hält den Wohnbereich vom Durchgangsverkehr frei, kostet aber über die gesamte Länge Breite und macht die anliegenden Räume flach. Der Weg durch den Wohnbereich spart diese Breite und lässt den Wohnraum größer wirken, dafür quert jeder Gang zum Schlafzimmer den Raum, in dem andere sitzen.
Der übliche Kompromiss legt beide Schlafzimmer an eine Stirnseite, das Bad daneben, damit die Installationen gebündelt sind, und Wohnen mit Küche an das andere Ende. Der Eingang liegt mittig oder am Wohnende. So bleiben Schlafen und Wohnen getrennt, die Entwässerung liegt an einer Stelle und die Haustür öffnet nicht in einen Schlafbereich.
Türanschlag und Durchgangsbreite
Diese beiden Details entscheiden über den schmalen Grundriss und fehlen in Zeichnungen am häufigsten. Lassen Sie sich für jede Innentür den Anschlag angeben und prüfen Sie, dass keine zwei Türblätter kollidieren. Schiebetüren an den Schlafzimmern gewinnen die Schwenkfläche zurück, denn eine aufschlagende Tür sperrt einen Bodenstreifen, den Sie nicht möblieren können. Fragen Sie nach der lichten Durchgangsbreite und prüfen Sie sie gedanklich mit einem Wäschekorb in der Hand. Prüfen Sie den Badtüranschlag gegen die Lage von Waschtisch und WC, denn eine nach innen schlagende Tür kann ein kleines Bad praktisch unbenutzbar machen.
Was 28 m² leisten und was nicht
Klarheit erspart Enttäuschung. Zwei Schlafzimmer auf 28 m² bedeuten Räume für Bett und Schrank, mehr nicht. Wohnen und Küche bilden einen gemeinsamen Raum, keine getrennten Zimmer. Einen Hauswirtschaftsraum gibt es in der Regel nicht, die Waschmaschine steht also in der Küchenzeile oder im Bad. Ein Bad reicht für ein Paar mit kleinem Kind und wird für vier Personen mit gleichem Aufbruchzeitpunkt zur Warteschlange.
Gut geeignet ist die Einheit für ein Paar mit einem Kind, für zwei Erwachsene in einer Wohngemeinschaft, als Ferien- oder Wochenendwohnung, als Personalunterkunft und als abgeschlossener Anbau auf einem Familiengrundstück. Wer ein drittes Schlafzimmer, ein zweites Bad, einen echten Familienesstisch oder einen eigenen Raum für Wäsche und Garderobe braucht, löst das nicht durch einen geschickteren Grundriss, sondern durch ein zweites Modul. Diese Erkenntnis gehört in die Angebotsphase, nicht hinter die Lieferung.
Stauraum im schmalen Grundriss
- Schränke in die Stirnwand der Schlafzimmer einbauen statt an die Längswand stellen, damit die Durchgangsbreite erhalten bleibt.
- Stauraum über Türen und Fenstern im sonst ungenutzten Wandband.
- Ein hoher flacher Schrank am Eingang für Jacken, Schuhe und Staubsauger.
- Schubkästen unter den Betten statt einer zweiten Kommode.
- Ein Außenschrank für Stiefel und Fahrräder, damit Nasses und Sperriges nicht in das beheizte Volumen kommt.
Wärmeverhalten eines langen schmalen Baukörpers
Vollständige Wärmedämmung ist erfasst, Dicke, Material und Schichtenfolge sind es nicht. Lassen Sie diese Angaben getrennt für Boden, Wand und Dach ins Angebot schreiben. Der Grund liegt in der Form: Ein langes schmales Modul hat viel Hüllfläche im Verhältnis zum Volumen, ein größerer Anteil der erzeugten Wärme trifft also auf eine Außenwand. Dieselbe Dämmangabe wirkt sich in dieser Form anders aus als in einem quadratischen Baukörper gleicher Fläche.
Die Folgen sind praktisch spürbar. Die Räume an den Stirnseiten haben zwei oder drei Außenwände und bleiben die kältesten und am stärksten bewitterten. Die Mitte des Grundrisses wird von den Nachbarräumen gepuffert. Der solare Eintrag ist einseitig, weil nur eine Längsfassade Sonne bekommt. Ein Schlafzimmer kann am Nachmittag überhitzen, während das andere kühl bleibt. Fragen Sie nach der Dämmung des Rahmens an Ecken und Öffnungen, denn dort entsteht Kondensat zuerst, und in einer Familienwohnung mit Wäsche und zwei Schlafräumen ist genug Feuchte vorhanden.
Heizkonzept und Zonierung
Die Heizungsart ist nicht erfasst, behandeln Sie sie als offene Position. Eine einzelne Wärmequelle im Wohnbereich ist die günstigste und im langen Grundriss die unbefriedigendste Lösung, denn Wärme wandert nicht durch einen Flur an zwei geschlossenen Zimmertüren vorbei. Üblich sind stattdessen einzelne Heizkörper je Raum mit örtlicher Regelung, eine kleine Luft-Luft-Wärmepumpe im Wohnbereich mit ergänzender Beheizung der Schlafzimmer, oder eine zonenweise Fußbodenheizung, die zu unterschiedlich genutzten Räumen gut passt.
Achten Sie in jedem Fall auf Zonierung. Schlaf- und Wohnräume werden zu unterschiedlichen Zeiten und bei unterschiedlichen Temperaturen genutzt, ein einziger Raumthermostat im Wohnbereich führt zwangsläufig zu Über- oder Unterheizung der übrigen Räume. Fragen Sie auch nach der Lage der Fühler, denn ein besonnter Thermostat misst den ganzen Nachmittag falsch.
Warmwasser für eine Familie auslegen
Diese Position wird am häufigsten unterschätzt. Ein Bad für eine Familie bedeutet Duschen nacheinander, der Bedarf fällt also geballt in ein kurzes Zeitfenster morgens und abends. Ein Durchlauferhitzer liefert unbegrenzt warmes Wasser, aber nur mit einer Schüttung, die von der verfügbaren elektrischen Leistung abhängt, und zwei gleichzeitige Zapfstellen senken die Temperatur. Ein Speicher liefert ein planbares Volumen bei voller Schüttung, braucht danach eine Aufheizzeit und belegt Schrankfläche.
Lassen Sie im Angebot festhalten, welcher Typ verbaut ist, welche Größe oder Anschlussleistung er hat, wie lange die Wiederaufheizung dauert und ob die Zuleitung den gleichzeitigen Betrieb von Warmwasser, Kochstelle und Heizung trägt. Waschmaschine und Geschirrspüler gehören in diese Betrachtung hinein.
Schallschutz zwischen den Zimmern und nach außen
In einer Familienwohnung geht es um Komfort und um Privatsphäre zugleich. Zwei Schlafzimmer an einer gemeinsamen Trennwand übertragen in leichter Bauweise Sprache, wenn die Wand nicht dafür gebaut ist. Es helfen Masse und Entkopplung: dichte Dämmung im Ständerraum, doppelte statt einfacher Beplankung je Seite, versetzte oder federnd befestigte Ständer sowie sorgfältige Abdichtung an Kopf, Fuß und Rand, denn eine kleine durchgehende Fuge macht eine gute Wand wirkungslos.
Vergessen wird meist die Nebenwegübertragung. Schall läuft über Boden, Deckenhohlraum und durchlaufende Beplankung ebenso gut wie durch die Trennwand selbst. Fragen Sie deshalb nach dem Anschluss der Trennwand an Boden und Decke und danach, ob Durchführungen abgedichtet sind. Fallleitungen gehören nicht an eine Schlafzimmerwand oder nur schallgedämmt. Nach außen ist das Fenster das schwächste Bauteil. Liegt der Standort an einer Straße, fragen Sie nach den verfügbaren Verglasungsvarianten und nach schallgedämmten Lüftungselementen.
Bad und Küche im Detail
Sanitärausstattung und Küchenzeile sind als Merkmale erfasst, ihr Inhalt nicht. Lassen Sie ihn auflisten. Für das Bad: Dusche oder Wanne, Art der Duschentwässerung, Aufbau der Abdichtung, Platz für eine Waschmaschine und die Abluftführung. Für die Küche: Spüle, Zahl und Art der Kochstellen, Backofen, ob ein Kühlgerät enthalten ist und welcher Bauart, Dunstabzug sowie die Länge der Arbeitsplatte. In einer Familienwohnung zählt die Arbeitsplattenlänge mehr als die Gerätezahl, denn die Vorbereitungsfläche geht zuerst aus.
Elektroverteilung und Medien
Klären Sie die Lage des Verteilers, die Zahl der Stromkreise und ihre Aufteilung auf die Räume, die Steckdosenzahl je Raum, Wechsel- oder Drehstrom sowie Vorbereitungen für Daten und Fernsehen. Eine Familieneinheit mit Elektrokochfeld, elektrischer Warmwasserbereitung und elektrischer Heizung hat eine deutlich höhere Gleichzeitigkeit als eine wärmepumpenbeheizte Einheit, Zuleitung und Vorsicherung müssen das abbilden. Fragen Sie außerdem, wo die Zuleitung in das Modul eintritt und ob Installationsschächte vorhanden sind, damit später eine Leitung ergänzt werden kann, ohne die Beplankung zu öffnen.
Gründung, Transport und Kranhub
Das Modul muss über seine Länge gleichmäßig aufliegen, und ein langes Modul reagiert empfindlicher auf ungleiche Setzung als ein kurzes: Eine kleine Absenkung an einem Auflager verwindet den Rahmen, und Türen schließen nicht mehr. Möglich sind Betonfundamente an den Auflagerpunkten, ein Streifenfundament oder eine Bodenplatte, oder Schraubfundamente. Lassen Sie die Ausführung für Ihren Baugrund und die örtliche Frosttiefe planen, statt sie anzunehmen.
Transport und Kran gehören an den Anfang der Planung. Klären Sie Anfahrtsweg, Toreinfahrt, Wendekreis sowie Gewichts- und Höhenbeschränkungen. Klären Sie die Kranaufstellfläche, den freien Schwenkbereich unter Berücksichtigung von Freileitungen und Bäumen und die nötige Ausladung bis zur Endposition. Lassen Sie Anschlagpunkte und Hubverfahren vom Lieferanten bestätigen, denn nicht jede Bauart wird gleich angeschlagen. Vereinbaren Sie, wer das Modul nach dem Absetzen ausrichtet, wer die Gängigkeit aller Fenster und Türen am ausgerichteten Gebäude prüft und was gilt, wenn die Baustelle bei Krananfahrt nicht bereit ist.
Anschlüsse, Inbetriebnahme und Übergabe
Leerrohre und Entwässerung gehören vor der Anlieferung in den Boden, mit Zugdraht in jedem Rohr und einem Anschluss genau dort, wo das Abwasser des Moduls austritt. Nach dem Absetzen umfasst die Inbetriebnahme Druckprobe der Wasserinstallation, Befüllen und Prüfen der Geruchsverschlüsse, Prüfung und Dokumentation der Elektroinstallation, einen vollständigen Lauf von Heizung und Lüftung, die Kontrolle aller Fenster und Türen sowie die Prüfung der Außenfugen. Legen Sie vorher fest, welche Schritte der Lieferant übernimmt, welche das Montageteam erledigt und welche Unterlagen Sie erhalten.
Wartung, Lebensdauer und Kostentreiber
Zur Wartung gehören Dach und Rinne freihalten, Außenfugen turnusmäßig erneuern, Filterwechsel an Lüftung und Wärmepumpe, jährliche Wartung der Warmwasserbereitung und eine Kontrolle von Auflagern und Höhenlage nach dem ersten Winter. Außen bestimmen Bekleidung und Beschichtung, in welchem Abstand die Hülle Pflege braucht. Fragen Sie deshalb nach der Art der Außenbekleidung und nach der vorgesehenen Instandhaltung.
Beim Preis ist das Modul nur eine Position. Erdarbeiten, Kran, Transportentfernung und Zufahrt, Hausanschlüsse und Genehmigungen liegen daneben. Innerhalb der Einheit bewegen Dämmstärke, Heizung und Lüftung, Glasfläche und Fensterqualität, Warmwasserleistung sowie der Ausbaustandard von Küche und Bad den Preis am stärksten. Vergleichen Sie Angebote entlang dieser Positionen und nicht entlang der Endsumme, denn zwei Einheiten gleicher Fläche können sich in allen genannten Punkten deutlich unterscheiden.
Genehmigung und Standortfragen
Die Anforderungen an ein bewohnbares Modul unterscheiden sich je nach Bundesland und Gemeinde. Die planungsrechtliche Behandlung hängt in der Regel davon ab, ob die Einheit als vorübergehend oder dauerhaft gilt, wie groß sie ist, wo sie steht, wie weit sie von der Grundstücksgrenze entfernt ist und dass darin geschlafen wird. Wasser-, Abwasser- und Stromanschluss werden nach den Regeln des zuständigen örtlichen Versorgers oder Netzbetreibers hergestellt. Wer ein Containerhaus 40 Fuß Familienhaus plant, sollte diese Punkte vor der Bestellung mit Bauaufsicht und Versorger klären, denn davon hängen Gründung, Entwässerungsführung und mitunter die zulässige Fensteranordnung ab.
Häufig gestellte Fragen
Für wie viele Personen eignet sich ein Containerhaus 40 Fuß Familienhaus?
Zwei Schlafzimmer und ein Bad auf 28 m² passen zu einem Paar mit einem Kind, zu zwei Erwachsenen in einer Wohngemeinschaft oder zu saisonaler Nutzung. Vier Personen mit gleichem Aufbruchzeitpunkt teilen sich ein Bad, und ein Hauswirtschaftsraum fehlt, die Wäsche steht also in Küche oder Bad. Für mehr Personen oder ein zweites Bad ist eine gekoppelte Zweimodullösung sinnvoller.
Wie verteilt man Wärme in einem langen schmalen Grundriss?
Nicht über eine einzelne Wärmequelle im Wohnbereich, denn warme Luft wandert nicht an zwei geschlossenen Zimmertüren vorbei. Sinnvoll sind Heizkörper je Raum mit eigener Regelung, eine Wärmepumpe im Wohnbereich mit ergänzender Beheizung der Schlafzimmer oder eine zonierte Fußbodenheizung. Zonierung ist wichtig, weil Schlaf- und Wohnräume zu unterschiedlichen Zeiten und bei unterschiedlichen Temperaturen genutzt werden.
Was hilft gegen Schall zwischen den beiden Schlafzimmern?
Die Trennwand gezielt ausschreiben statt eine Standardwand hinzunehmen. Dichte Dämmung im Ständerraum, doppelte Beplankung je Seite, versetzte oder federnd befestigte Ständer und sauberes Abdichten an Kopf, Fuß und Rand wirken zusammen. Fragen Sie nach dem Anschluss an Boden und Decke, denn Schall läuft über durchlaufende Beplankung, und halten Sie Fallleitungen von Schlafzimmerwänden fern oder lassen Sie sie dämmen.
Was muss vor dem Liefertag auf der Baustelle fertig sein?
Die Gründung eingemessen, ausgehärtet und in der Höhe ausgerichtet, die Entwässerung genau am Austrittspunkt des Moduls, Leerrohre mit Zugdraht verlegt, eine tragfähige Kranaufstellfläche, ein freier Schwenkbereich ohne Freileitungen und Bäume sowie eine gesicherte Zufahrt mit ausreichender Toreinfahrt und Rangierfläche. Regeln Sie vorab, wer ausrichtet und wer danach Fenster und Türen prüft.
Wann sind zwei Module die bessere Wahl?
Sobald ein drittes Schlafzimmer, ein zweites Bad, ein richtiger Essplatz oder ein eigener Raum für Wäsche und Garderobe gebraucht wird. Diese Anforderungen löst kein noch so guter Grundriss in einem schmalen Einzelmodul. Zwei gekoppelte Module bringen Breite über die Fuge und erlauben einen offenen Wohnbereich, verlangen aber einen zweiten Hub, mehr Platz auf der Baustelle und genaueres Einmessen.