
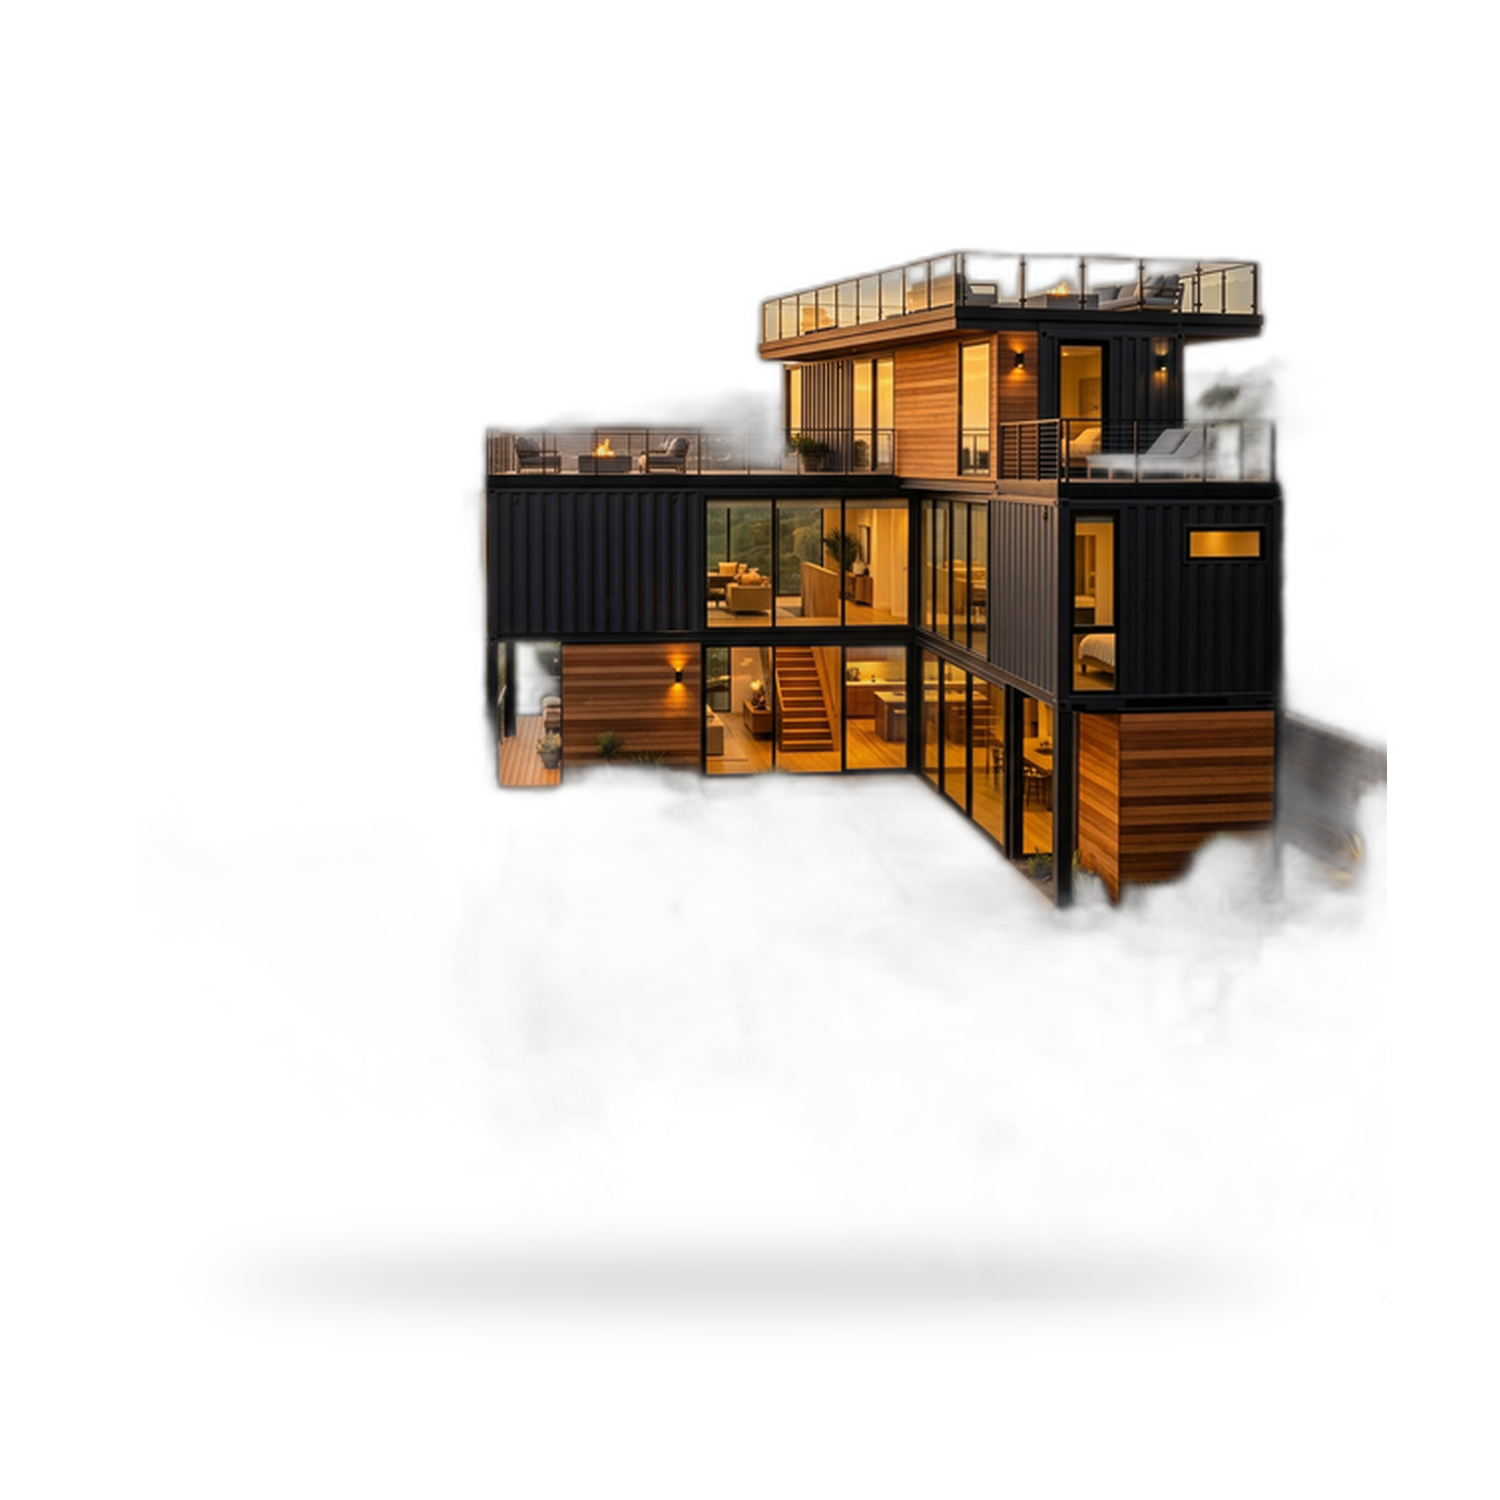


inkl. MwSt., zzgl. Versand · netto 128.000,00 €
Schlafzimmer
Badezimmer
Wohnfläche
Ausstattung
- ✓ Vollständige Wärmedämmung
- ✓ Doppelverglasung
- ✓ Elektroinstallation
- ✓ Sanitäranlage
- ✓ Küchenbereich
- ✓ Badezimmer
Online bestellen
152.320,00 € inkl. MwSt. · Versand 892,50 € inkl. MwSt. (Sidelifter)
Zahlung per Überweisung (Bankverbindung sofort nach der Bestellung) oder per Karte / Wallet über Stripe. Bis zu 10 Einheiten sofort bestellbar, größere Mengen auf Anfrage.
Container Villa Luxus: wenn aus Modulen ein Wohnhaus wird
Mit 120 m², vier Schlafzimmern und drei Bädern ist eine Container Villa Luxus kein vergrößertes Raummodul mehr, sondern ein vollwertiges Wohnhaus. Damit ändert sich die Planung grundlegend: Grundriss und Erschließung, Dämmaufbau, Haustechnik, Entwässerung und Gründung müssen zusammenpassen. Dieser Text geht die Entscheidungen der Reihe nach durch und nennt jeweils, was sinnvollerweise schriftlich im Angebot steht statt nur mündlich zugesagt zu werden.
Modulraster, Grundriss und Wege im Haus
Ein Haus dieser Größe entsteht aus mehreren Modulen, die nebeneinander gesetzt und teilweise gestapelt werden. Die Modulbreite gibt den Takt des Grundrisses vor, denn jede Fuge zwischen zwei Modulen ist eine tragende Linie. Räume, die in ein Modul passen, sind unkompliziert. Räume über zwei Module hinweg verlangen eine geöffnete Trennwand und einen Unterzug. Ein guter Entwurf nutzt dieses Raster: Schlafräume und Bäder modulweise, der Wohnbereich über zwei oder drei Achsen.
Die zweite Frage ist die Erschließung. Bei vier Schlafzimmern braucht es einen Flur, der jede Tür erreicht, ohne durch einen Aufenthaltsraum zu führen, und dieser Flur kostet Fläche. Lassen Sie sich einen bemaßten Grundriss geben, keine Skizze, und prüfen Sie Türanschläge, Stellflächen neben den Betten und ob eine Waschmaschine oder eine Matratze bis in den hintersten Raum passt.
Tragwerk, große Öffnungen und offenes Wohnen
Offenes Wohnen ist die größte statische Anforderung im Modulbau. Wer die Wand zwischen zwei Modulen entfernt, verlagert die Last auf einen Unterzug, der auf Stützen aufliegt, und diese Stützen müssen bis zur Gründung durchgeführt werden. Große Hebeschiebetüren wirken in der Außenwand genauso. Das ist machbar, aber es ist Statik und kein Zubehör. Fragen Sie deshalb konkret, wie die Öffnung konstruktiv gelöst ist und ob sie im genannten Preis enthalten ist.
Die lichte Raumhöhe wird oft unterschätzt. Was im Schlafzimmer normal wirkt, kann in einem langen Wohnraum gedrückt wirken. Lassen Sie sich die fertige lichte Höhe unter der Deckenbekleidung schriftlich bestätigen, nicht das Rohbaumaß.
Dämmaufbau, Wärmebrücken und Luftdichtheit
Zur hinterlegten Ausstattung gehören eine vollständige Wärmedämmung und doppelt verglaste Fenster. Wie sich das im Betrieb auswirkt, entscheidet der Aufbau. Lassen Sie sich den Wandaufbau schichtweise erklären: Dämmstoff und Dämmstärke in Wand, Dach und Boden, Lage der Dampfbremse und vor allem die Ausbildung der Modulfugen. Genau dort entstehen im Modulbau Wärmebrücken, wenn die Dämmebene an jeder Modulkante endet.
Dazu gehört die Luftdichtheit. Dämmung bremst den Wärmestrom durch die Fläche, die Luftdichtheit verhindert Verluste durch Fugen, und beide zusammen bestimmen, ob die Heizleistung passt. Fragen Sie, ob die Gebäudehülle nach der Montage vor Ort geprüft wird und nicht nur im Werk, denn Transport und Kranung können Anschlüsse bewegen.
Verglasung, Sonnenschutz und sommerlicher Wärmeschutz
Viel Glas ist meist der Wunsch, und es ist gleichzeitig der Haupteintrag für unerwünschte Wärme. Nach Süden und Westen orientierte Flächen sammeln im Sommer erhebliche Solargewinne, die ein gut gedämmtes Haus nur schwer wieder abgibt. Die wirksamen Mittel sind baulich: Dachüberstände und tiefe Laibungen, die die hohe Sommersonne abschatten und die flache Wintersonne hereinlassen, außenliegender Sonnenschutz und eine Zuordnung der Schlafräume, die nächtliches Auskühlen erlaubt. Klären Sie, welchen Sonnenschutz die Verglasung mitbringt, ob Raffstores oder Rollläden enthalten oder Aufpreis sind und ob sich genügend Fenster für eine Querlüftung öffnen lassen.
Heizung, Kühlung und Lüftung
Eine energieeffiziente Klimatisierung ist in der Produktbeschreibung hinterlegt. Die nächste Frage lautet: welches System, in welcher Leistung, mit welcher Regelung. Üblich sind in dieser Größenordnung eine Luftwärmepumpe mit Fußbodenheizung oder Heizkörpern, Splitgeräte, die raumweise heizen und kühlen, oder eine direkte Elektroheizung bei sehr guter Dämmung und saisonaler Nutzung. Betriebskosten, Technikfläche und Aufstellort des Außengeräts unterscheiden sich deutlich.
Bei vier Schlafzimmern ist die Zonierung entscheidend. Ein einziger Regler im Wohnraum führt zwangsläufig zu überheizten oder unterkühlten Schlafräumen. Fragen Sie nach der Anzahl der Heizkreise und nach Einzelraumregelung. Ebenso wichtig ist die Lüftung: Ein dichtes Haus braucht einen geplanten Luftwechsel, sei es über eine Anlage mit Wärmerückgewinnung oder über Abluft in den Nassräumen in Verbindung mit definierten Zuluftöffnungen.
Drei Bäder: Entwässerung und Warmwasser
Drei Bäder prägen die gesamte Haustechnik. Jedes Bad braucht einen Schmutzwasseranschluss, und Fallleitungen brauchen Gefälle. Sie laufen also im Bodenaufbau oder werden nach unten geführt und unter dem Gebäude gesammelt. Deutlich einfacher wird das, wenn Bäder Rücken an Rücken oder übereinander liegen. Verteilt man sie zugunsten des Grundrisses in die Ecken, wächst der Aufwand in den Erdarbeiten.
Die zweite Folge betrifft das Warmwasser. Drei Bäder und eine Küche können gleichzeitig Wasser ziehen. Fragen Sie nach der Warmwasserbereitung, nach der Nachheizzeit und danach, ob zwei Duschen parallel funktionieren. Klären Sie auch, wo Speicher und Technik stehen, denn dafür braucht es einen echten Technikraum und keine Restfläche unter der Treppe.
Küche, Sanitärobjekte und Elektroinstallation
Hinterlegt sind ein Küchenbereich, eine Sanitärinstallation und eine Elektroinstallation. Gerade die Küche ist ein großer Kostenhebel, deshalb gehören in das Angebot: Länge der Zeile, Arbeitsplattenmaterial, welche Geräte enthalten sind, ob die Dunstabzugshaube nach außen fördert oder umluftbetrieben ist und ob Anschlüsse für einen Geschirrspüler vorbereitet sind. Ebenso für die Bäder: Objekte, Duschabtrennung, Umfang der Fliesenflächen und Lüftung.
Elektrisch braucht ein Haus dieser Größe eine sauber geplante Unterverteilung mit getrennten Stromkreisen für Licht, Steckdosen, Küchengeräte, Warmwasser, Wärmeerzeuger und Außenbereich sowie einen auf die Stahlkonstruktion abgestimmten Potenzialausgleich und Fehlerstromschutz. Verlangen Sie einen raumweisen Steckdosen- und Leuchtenplan. Netzwerkleitungen, Antennendosen und eine Wallbox sollten vor dem Schließen der Bekleidungen festgelegt sein, denn Nachrüsten in fertigen Modulwänden ist aufwendig.
Schallschutz zwischen Schlafen und Wohnen
In einem kleinen Modul spielt Schallschutz kaum eine Rolle. In einem Vierzimmerhaus entscheidet er über die Wohnqualität. Zu unterscheiden sind Luftschall durch Wände und Decken und Trittschall über die Konstruktion. Fragen Sie nach dem Aufbau der Innenwände und ihrer Dämmfüllung, danach ob die Wände bis an die Rohdecke geführt werden oder an einer abgehängten Decke enden, unter der Schall hinweglaufen kann, und nach der Ausbildung der Modulfuge. Bei gestapelten Modulen ist der Fußbodenaufbau der wichtigste Punkt, weil Schritte in leichten Decken gut übertragen werden. Auch Türen, Ventilatoren und eingehauste Fallleitungen neben einer Schlafzimmerwand sind häufige Beschwerdequellen.
Gründung, Erdarbeiten, Transport und Kran
Eine größere Grundfläche bedeutet echte Erdarbeiten. In Frage kommen eine bewehrte Bodenplatte, Streifen- oder Punktfundamente oder Schraub- beziehungsweise Betonpfähle bei schlechtem Baugrund oder Hanglage. Was passt, entscheiden Baugrund, Frosttiefe und die Lasten aus den Modulen, also ein Bodengutachten und nicht ein Prospekt. Früh festlegen lässt sich dagegen, mit welcher Toleranz die Fundamente herzustellen sind und wer dafür verantwortlich ist.
Mehrere Module bedeuten mehrere Hebevorgänge. Der Kran braucht tragfähigen Stand, Schwenkraum und freie Luft ohne Freileitungen. Zufahrt für lange Tieflader, Rangierfläche und die Reihenfolge der Modulmontage gehören rechtzeitig geklärt. Fragen Sie, wer die Zufahrt vorab prüft, wer Kran und Anschlagmittel stellt und was gilt, wenn die Baustelle am Liefertag nicht vorbereitet ist.
Hausanschlüsse und Inbetriebnahme
Das Gebäude ist nur die Hälfte des Projekts. Wasser, Abwasser und Strom müssen auf das Grundstück und von dort in die Module gelangen. Hausanschlüsse werden örtlich beantragt und dauern oft länger als die Fertigung, deshalb gehören sie an den Anfang. Teilautarke Lösungen wie Zisterne, Kleinkläranlage oder Sammelgrube und Photovoltaik mit Speicher sind denkbar, bringen aber jeweils eigene Genehmigungsfragen mit sich.
Die Inbetriebnahme wird am häufigsten übergangen. Verlangen Sie eine Druckprüfung der Leitungen, eine Elektroprüfung mit Protokoll durch den ausführenden Betrieb, einen hydraulischen Abgleich der Heizung, eine eingeregelte Lüftung sowie eine Übergabemappe mit Bestandsplänen, Bedienungsanleitungen, Lage der Absperrarmaturen und Stromkreisverzeichnis. Halten Sie schriftlich fest, wer die Endanschlüsse herstellt, denn an dieser Schnittstelle entstehen die meisten Streitfälle.
Kostentreiber einer Container Villa Luxus
Viele Käufer erwarten, dass die Module den Preis bestimmen. Tatsächlich ist der Rohbau die berechenbare Position, während das variable Geld woanders liegt: Erdarbeiten und Gründung, Hausanschlüsse und deren Entfernung, Kran und Transport, Glasfläche und Sonnenschutz, Wärmeerzeuger und Lüftung, drei Bäder samt Objekten und Entwässerung, Küchenausstattung sowie Außenanlagen. Lassen Sie das Angebot nach diesen Positionen gliedern, dann wird sichtbar, welche Entscheidung wie viel bewegt.
| Hinterlegte Daten | Angabe |
|---|---|
| Kategorie | Luxus |
| Wohnfläche | 120 m² |
| Schlafzimmer | 4 |
| Bäder | 3 |
| Ausstattungsmerkmale | Vollständige Wärmedämmung, doppelt verglaste Fenster, Elektroinstallation, Sanitärinstallation, Küchenbereich, Sanitärbereich |
| Im Angebot klären | Wand-, Dach- und Bodenaufbau, Dämmstärken, Verglasung, lichte Höhe, Heiz- und Lüftungssystem, Gründung, Umfang der Anschlussarbeiten |
Wartung, Lebensdauer und Wiederverkauf
Der Unterhalt entspricht weitgehend dem eines modernen Wohnhauses, mit einigen modulspezifischen Punkten. Zu prüfen sind Dachfläche und Abläufe, die Dichtstoffe an Modulfugen und Öffnungen sowie der Korrosionsschutz sichtbarer Stahlteile. Heizung und Lüftung werden gewartet, Filter gewechselt, Entwässerungsleitungen freigehalten. Innen verschleißen Küche, Sanitärobjekte und Bodenbeläge lange vor der Konstruktion.
Beim Wiederverkauf zählt vor allem, was auch sonst zählt: Lage, Grundstück, Zustand und Dokumentation. Der letzte Punkt lohnt Aufwand. Eine vollständige Mappe mit Plänen, Aufbauten, Prüfprotokollen und Wartungsnachweisen macht ein Gebäude für Käufer und Banken erheblich leichter bewertbar. Wer eine spätere Versetzung nicht ausschließt, legt die Angaben zu Anschlagpunkten und Modulmaßen dazu.
Genehmigung: vor der Bestellung klären
Die rechtliche Behandlung unterscheidet sich je nach Bundesland und Kommune, und sie hängt davon ab, ob das Gebäude auf Ihrem Grundstück als temporär oder dauerhaft eingestuft wird. Davon hängen Anforderungen an Gründung, Anschlüsse, Brandschutz, energetische Kennwerte und Aufenthaltsräume ab, dazu kommen mögliche Vorgaben aus dem Bebauungsplan. Klären Sie das vor der Bestellung mit der zuständigen Bauaufsicht und fragen Sie den Anbieter, welche Unterlagen er für einen Antrag beisteuert. Dieses eine Gespräch verhindert die meisten teuren Überraschungen bei einer Container Villa Luxus.
Häufig gestellte Fragen
Aus wie vielen Modulen besteht eine Container Villa Luxus mit 120 m²?
Das hängt von der Modulbreite des jeweiligen Herstellers ab und lässt sich nicht pauschal sagen. Üblich sind mehrere nebeneinander gesetzte Module, bei schmalen Grundstücken auch eine gestapelte Anordnung. Lassen Sie sich Modulmaße und einen Achsplan früh geben, denn das Raster bestimmt, welche Wände entfallen können, wo Stützen stehen und wie viele Kranhübe die Montage braucht.
Lassen sich Innenwände später versetzen?
Nicht tragende Trennwände lassen sich häufig ändern, wobei Leitungen in der Wand den Aufwand erhöhen. Wände auf einer Modulfuge sind etwas anderes, weil sie Lasten aus Dach oder aufgesetztem Modul abtragen können. Verlangen Sie vor der Grundrissfestlegung einen Plan, der tragende und nicht tragende Bauteile kennzeichnet, und lassen Sie sich die Leitungsführung zeigen.
Welche Gründung ist notwendig?
Das entscheidet der Baugrund. Bewehrte Bodenplatte, Streifen- oder Punktfundamente sowie Schraub- oder Betonpfähle sind alle gebräuchlich, die Wahl hängt von Tragfähigkeit, Frosttiefe, Hangneigung und den Lasten aus den Modulen ab. Grundlage ist ein Bodengutachten. Der Anbieter sollte dagegen die Achsmaße, die geforderte Ebenheits- und Höhentoleranz sowie die Verantwortlichkeit für die Herstellung schriftlich nennen.
Wie wird ein Haus dieser Größe beheizt und gekühlt?
Gängig sind eine Luftwärmepumpe mit Fußbodenheizung oder Heizkörpern, Splitgeräte für raumweises Heizen und Kühlen oder eine direkte Elektroheizung bei sehr guter Dämmung. Entscheidend sind Leistung, Zonierung und Regelung: Bei vier Schlafzimmern sollte jeder Raum einzeln regelbar sein. Lassen Sie sich das eingebaute System, seine Leistung und den Aufstellort des Außengeräts schriftlich bestätigen.
Was gehört unbedingt schriftlich ins Angebot?
Wand-, Dach- und Bodenaufbau mit Dämmstärken, Verglasung und Sonnenschutz, lichte Raumhöhe, Heiz- und Lüftungssystem mit Anzahl der Zonen, Warmwasserleistung, Umfang von Küche und Sanitärobjekten, Zuständigkeit für Gründung und Hausanschlüsse, Leistungen bei Kran und Transport, Umfang der Inbetriebnahme sowie Gewährleistungsdauer und Ausschlüsse. Was nicht im Angebot steht, ist im Zweifel nicht enthalten.
Wie ist die Genehmigungslage?
Die Anforderungen unterscheiden sich je nach Bundesland und Kommune und hängen zusätzlich davon ab, ob das Gebäude als temporär oder dauerhaft eingestuft wird. Bebauungsplan, Abstandsflächen, Anschlusspflichten und energetische Vorgaben können abweichen. Klären Sie den Fall vor der Bestellung mit der zuständigen Bauaufsicht und fragen Sie den Anbieter, welche Unterlagen er für einen Bauantrag liefert.