
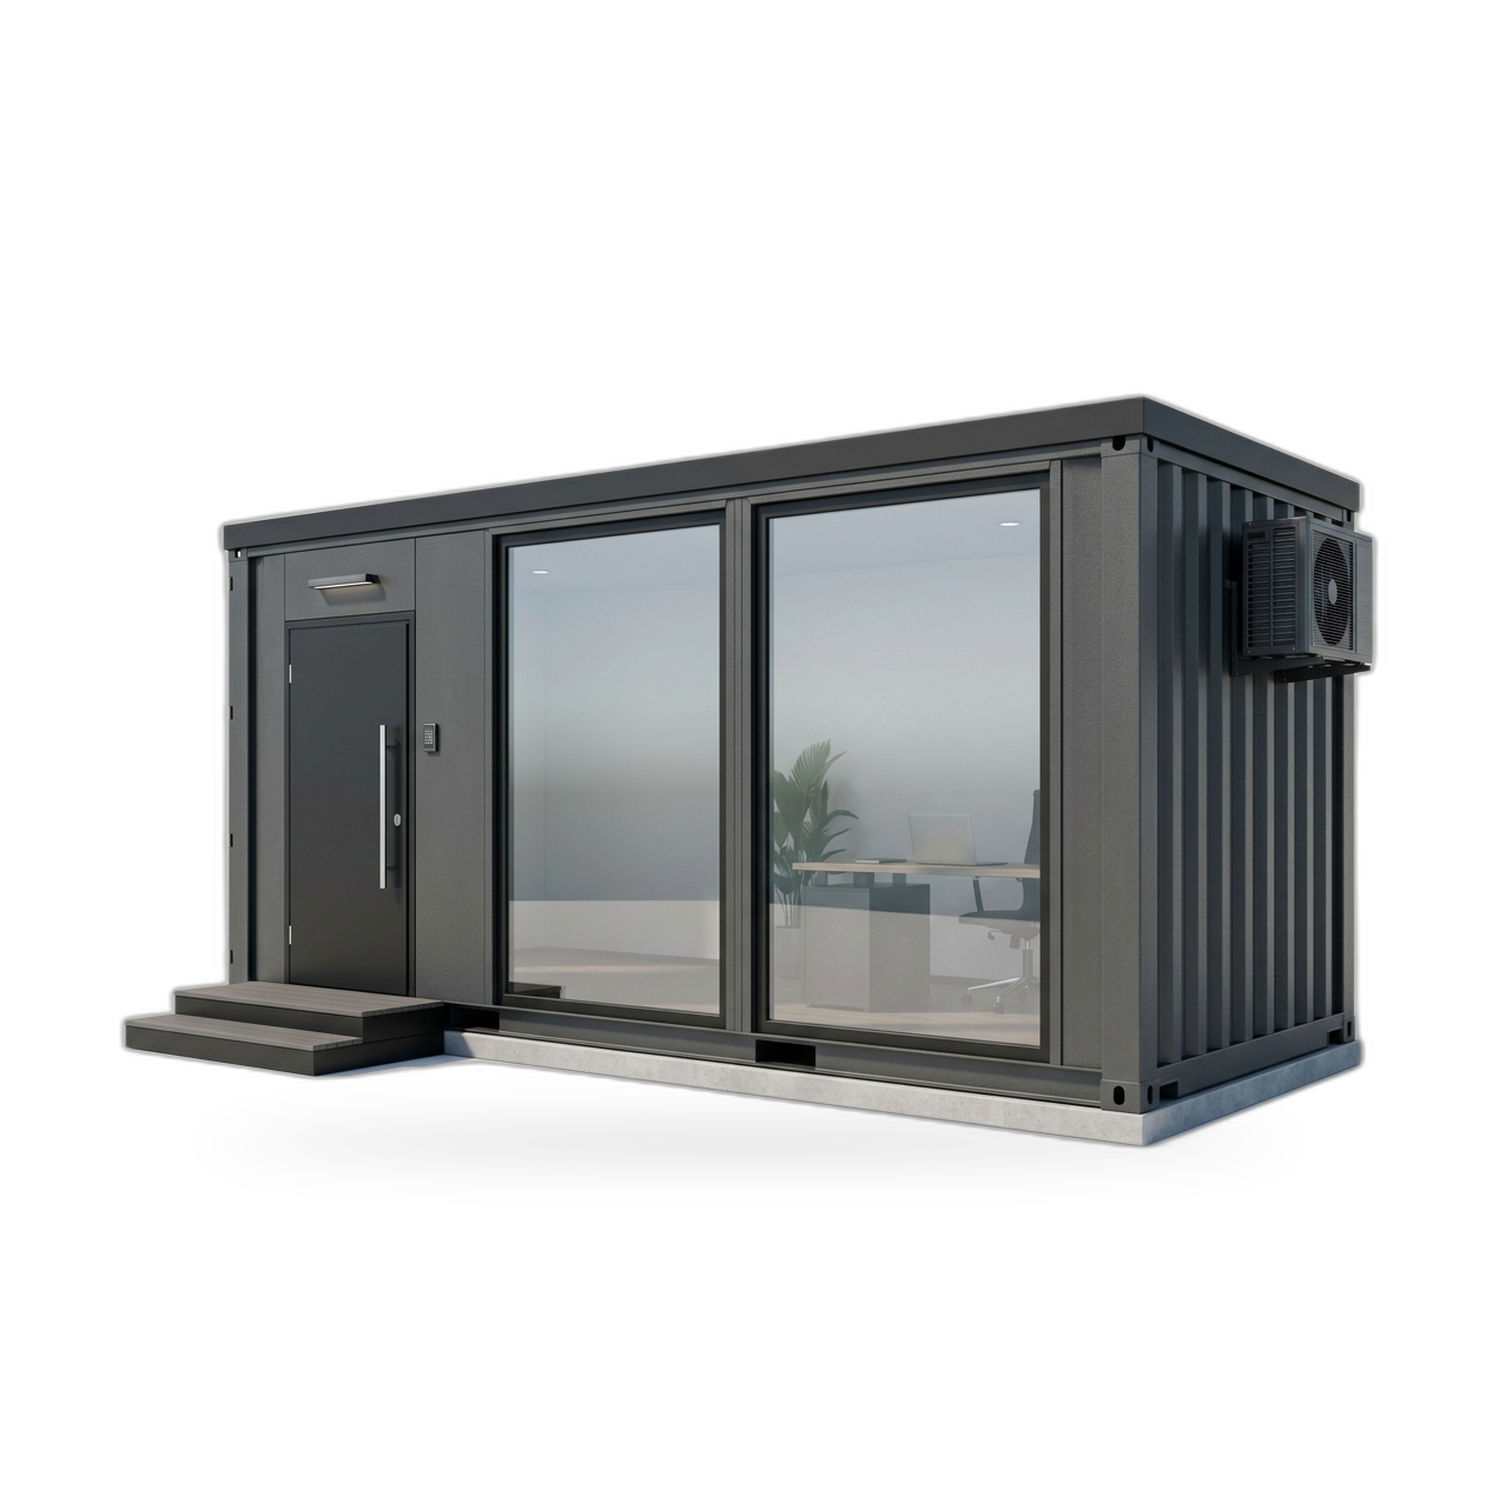


inkl. MwSt., zzgl. Versand · netto 16.800,00 €
Badezimmer
Wohnfläche
Ausstattung
- ✓ Vollständige Wärmedämmung
- ✓ Doppelverglasung
- ✓ Elektroinstallation
- ✓ Sanitäranlage
- ✓ Küchenbereich
- ✓ Badezimmer
Online bestellen
19.992,00 € inkl. MwSt. · Versand 892,50 € inkl. MwSt. (Sidelifter)
Zahlung per Überweisung (Bankverbindung sofort nach der Bestellung) oder per Karte / Wallet über Stripe. Bis zu 10 Einheiten sofort bestellbar, größere Mengen auf Anfrage.
Mobilbüro Container 20ft: ein Gebäude zum Arbeiten
Ein Mobilbüro Container 20ft ist ein kleines, als Büro geplantes Gebäude, das per Kran auf ein Grundstück gesetzt, angeschlossen, genutzt und später wieder abgeholt wird. Auf 14 m² mit WC und Küchenzeile geht es nicht um Lagerung, sondern um einen Arbeitsplatz, an dem Menschen einen ganzen Tag verbringen. Daraus folgt alles Weitere: Licht, Luft, Temperatur, Strom, Ruhe und Sicherung müssen für Personen funktionieren, nicht für Kisten.
Wie viele Arbeitsplätze passen auf 14 m²
Zieht man Sanitärraum und Küchenzeile ab, bleibt weniger Bürofläche als die Zahl vermuten lässt. Realistisch ist ein Ein- oder Zweipersonenbüro mit Schreibtisch, Bürostuhl, Besucherstuhl und einem Roll- oder Planschrank. Drei Personen gehen kurzfristig, doch Bewegungsflächen, Geräuschpegel und Wärmeeintrag leiden gleichzeitig. Zeichnen Sie die Möblierung maßstäblich ein, berücksichtigen Sie den Türanschlag der Eingangstür und der WC-Tür und halten Sie den Weg zum Ausgang frei, auch wenn jemand den Stuhl zurückschiebt.
Stauraum wird fast immer vergessen. Pläne, Muster, Schutzausrüstung, Drucker und Verbandkasten sammeln sich schnell an. Wandregale halten den Boden frei. Soll ein Netzwerkschrank hinein, gehört sein Platz früh festgelegt, denn er braucht Belüftung und einen eigenen Stromkreis.
Tageslicht, Blendung und Bildschirmarbeit
Fenster haben zwei Aufgaben, die sich widersprechen. Sie sollen Tageslicht und Ausblick liefern, aber keine Sonne auf den Bildschirm werfen. Ein Schreibtisch gegen das Fenster bedeutet Blendung, ein Schreibtisch mit dem Fenster im Rücken bedeutet Gegenlicht auf dem Monitor. Bewährt hat sich eine Anordnung quer zur Fensterachse plus regulierbarer Blendschutz. Fragen Sie nach Fenstergrößen und Fensterpositionen, ob Jalousien enthalten sind und ob sich Positionen bei der Bestellung ändern lassen, denn ein nachträglich versetztes Fenster ist ein konstruktiver Eingriff und keine Kleinigkeit.
Dämmung: wenig Volumen, viel Hülle
Eine vollständige Wärmedämmung ist in der Ausstattung hinterlegt. Bei einem so kleinen Gebäude wirkt sie stärker als bei einem Wohnhaus, weil das Verhältnis von Außenfläche zu Raumvolumen ungünstig ist: viel Wand und Dach um wenig Luft. Ein schlecht gedämmtes Kleinbüro heizt sich an einem sonnigen Nachmittag rasch auf und kühlt nachts ebenso schnell aus. Lassen Sie sich den Aufbau schichtweise zeigen, ausdrücklich auch den Bodenaufbau, und fragen Sie nach der Ausführung von Ecken, Türschwelle und Fensterlaibungen, denn dort entweichen Wärme und Zugluft zuerst.
Heizen und Kühlen bei hoher innerer Last
Zwei Personen, zwei Rechner, ein Drucker und ein Wasserkocher bringen erstaunlich viel Wärme in 14 m². Im Winter ist das willkommen, ab dem Frühjahr wird es zum Problem, besonders bei Verglasung nach Süden oder Westen. Zur Ausstattung gehört eine energieeffiziente Klimatisierung. Zu klären sind Gerätetyp, Heiz- und Kühlleistung, Aufstellort des Außengeräts und die Regelung. Üblich ist ein reversibles Splitgerät, weil es beide Richtungen abdeckt. Fragen Sie außerdem nach der Kondensatableitung und danach, wo das Außengerät hängen kann, ohne Zugang oder Nachbarschaft zu stören.
Lüftung und Luftqualität
Ein dichtes, gut gedämmtes Büro braucht eine geplante Lüftung. Ein Splitgerät wälzt Raumluft um, es führt nicht zwingend Frischluft zu, und in einem kleinen geschlossenen Raum steigt der Kohlendioxidgehalt bei zwei Personen schnell an. Möglich sind öffenbare Fenster mit Abluftventilator, definierte Zuluftöffnungen oder ein kompaktes Lüftungsgerät mit Wärmerückgewinnung. Der Sanitärraum braucht ohnehin eine eigene Abluft. Fragen Sie, was verbaut ist, und prüfen Sie, ob Fensterlüften jedes Mal die gerade erzeugte Wärme mitnimmt.
Strom und Daten: Stromkreise, Steckdosen, Leitungswege
Die Elektroplanung eines Büros unterscheidet sich von der einer Wohnung. Steckdosenzahl und Steckdosenpositionen richten sich nach den tatsächlichen Arbeitsplätzen, nicht nach gleichmäßiger Verteilung an den Wänden. Und es braucht genug Stromkreise, damit Wasserkocher oder Heizlüfter nicht auf derselben Sicherung liegen wie die Rechner. Sinnvoll sind getrennte Kreise für Beleuchtung, allgemeine Steckdosen, Küchenzeile und Klimagerät, dazu Fehlerstromschutz und ein auf die Stahlkonstruktion abgestimmter Potenzialausgleich. Fragen Sie nach der Absicherung des Zuleitungsanschlusses, denn sie bestimmt, was gleichzeitig laufen kann.
Für Daten gilt dasselbe. Strukturierte Verkabelung zu jedem Arbeitsplatz mit kleinem Patchfeld sowie ein fester Platz für Router oder Mobilfunkantenne sind deutlich zuverlässiger als Kabel über den Boden. Auf Standorten ohne Festnetz sollten eine Halterung für eine Außenantenne und eine abgedichtete Kabeldurchführung vorhanden sein.
WC und Küchenzeile auf einem Standort ohne Infrastruktur
Hinterlegt sind ein Sanitärbereich und ein Küchenbereich. Auf einem Gelände ohne weitere Einrichtungen wiegen diese beiden kleinen Räume schwer. Ein eigenes WC erspart den täglichen Weg zur mobilen Toilette, ermöglicht ordentliches Händewaschen und macht die Einheit für Besuch und Kundschaft nutzbar. Eine Teeküche mit Spüle, Arbeitsplatte und Platz für Kühlschrank und Wasserkocher hält das Team über die Mittagszeit vor Ort.
Beides braucht Anschlüsse. Der Sanitärraum benötigt Trinkwasser, einen Schmutzwasseranschluss mit Gefälle und eine Abluftführung. Die Küchenzeile braucht Wasser, Abfluss und eigene Steckdosen. Ohne Kanalanschluss kommen Sammelgrube oder Kleinkläranlage in Frage, beide mit eigenen örtlichen Genehmigungsfragen. Wichtig ist der Frostschutz: Ein kleines Gebäude, das über ein kaltes Wochenende ungeheizt steht, kann einfrieren. Fragen Sie nach Begleitheizung oder einer einfachen Entleerungsmöglichkeit.
Akustik und Vertraulichkeit
Kleine Büros sind lauter als erwartet. Zwei Gespräche auf 14 m² überlagern sich, ein Drucker wirkt laut, ein Abluftventilator brummt, und Regen auf einem leichten Dach übertönt ein Telefonat. Wenn vertrauliche Gespräche geführt werden, fragen Sie nach dem Aufbau von Wänden und Tür, nach der Dämmung der Sanitärtrennwand und danach, wie viel Schall über Fenster und Eingangstür nach außen dringt. Prüfen Sie außerdem, wo das Außengerät der Klimaanlage im Verhältnis zu einem geöffneten Fenster sitzt.
Sicherung außerhalb der Arbeitszeit
Im Büro liegen Notebooks, Messgeräte und Unterlagen, und der Standort ist meist unbewacht. Bewährt haben sich eine stabile Tür mit gutem Schließzylinder, Rollläden oder Fenstergitter, geschützte Bänder, eine Alarmanlage mit Akkupufferung und Außenbeleuchtung über Bewegungsmelder. Fragen Sie, was Serienausstattung und was Aufpreis ist. Bei längerem Leerstand sollten Strom und Wasser abgeschaltet werden können, ohne den Frostschutz zu verlieren.
Aufstellung, Nivellierung und Untergrund
Auch ein versetzbares Gebäude braucht eine Auflagerung. Üblich sind Betonplatten oder Blöcke unter Ecken und Zwischenpunkten, eine verdichtete und abgezogene Fläche oder eine Bodenplatte bei langer Standzeit. Entscheidend ist die Ebenheit: Steht die Einheit schief, öffnen sich Türen von selbst und der Sanitärraum entwässert schlecht. Lassen Sie sich Lage der Auflagerpunkte und die geforderte Höhentoleranz nennen und prüfen Sie die Tragfähigkeit bei weichem oder aufgefülltem Boden. An windexponierten Standorten gehört eine Verankerung oder Ballastierung dazu.
Umsetzen: was häufige Standortwechsel bewirken
Der Standortwechsel ist der Zweck dieser Bauart und zugleich ihre größte Belastung. Jeder Umzug bedeutet Abklemmen, Anheben, Straßentransport und erneutes Absetzen. Jeder Zyklus beansprucht Rahmen, Anschlussfugen an Fenstern und Türen sowie den Innenausbau. Häufig versetzte Einheiten zeigen feine Risse an Wandanschlüssen, klemmende Türen und ermüdete Dichtstoffe am Dachrand. Das ist beherrschbar, sollte aber zwischen den Umzügen geprüft und instand gesetzt werden.
Fragen Sie nach Lage und Belastbarkeit der Anschlagpunkte, danach ob komplett ausgebaut gekrant werden darf oder Einbauten vorher gesichert werden müssen, und nach der empfohlenen Handhabung. Wichtig ist auch, welche Unterlagen mitreisen: Aufstell- und Anschlagplan, Elektroprotokoll und Gerätedokumentation beschleunigen jeden neuen Aufbau.
Provisorische oder dauerhafte Anschlüsse und Inbetriebnahme
Wie angeschlossen wird, hängt von der Standzeit ab. Kurzfristig genügt oft eine Speisung aus dem Baustromverteiler, Wasser aus einem Tank oder einer Bauwasserleitung und eine Sammelgrube. Bei langer Standzeit lohnen ein eigener Zähleranschluss, ein fester Wasseranschluss und ein Kanalanschluss. Kosten und Formalitäten unterscheiden sich erheblich, Anschlüsse werden örtlich beantragt und sollten früh angestoßen werden. Unabhängig davon gilt für die Inbetriebnahme dasselbe: Druckprüfung der Leitungen, Elektroprüfung mit Protokoll, Funktionsprüfung von Heizung und Lüftung sowie eine Übergabemappe mit Plänen, Nachweisen und Anleitungen.
Neubaumodul gegen umgebaute Stahlkiste
Ein umgebauter Seecontainer und ein als Bürogebäude geplantes Modul sehen von außen ähnlich aus und verhalten sich innen völlig verschieden. Ein Frachtbehälter wurde für Ladung gebaut: Die Stahlhaut ist eine durchgehende Wärmebrücke, die Dämmung wird nachträglich innen ergänzt, Tauwasser an der Stahlinnenseite ist ein wiederkehrendes Thema, und jede Fenster- oder Türöffnung muss in die tragende Haut geschnitten und ausgesteift werden. Ein Mobilbüro Container 20ft in Modulbauweise wird dagegen von Anfang an um die Dämmebene herum konstruiert, mit Rahmen, die Öffnungen vorsehen, Leitungen im Wandaufbau und einem gedämmten Fußboden statt eines Belags auf kaltem Stahl. Beide Wege haben ihre Berechtigung, doch für ganzjährig besetzte Arbeitsplätze liefert die Modulbauweise in der Regel bessere Bedingungen bei geringeren Betriebskosten.
| Hinterlegte Daten | Angabe |
|---|---|
| Kategorie | Büro |
| Grundfläche | 14 m² |
| Schlafräume | 0 |
| Sanitärräume | 1 |
| Ausstattungsmerkmale | Vollständige Wärmedämmung, doppelt verglaste Fenster, Elektroinstallation, Sanitärinstallation, Küchenbereich, Sanitärbereich |
| Im Angebot klären | Wand-, Dach- und Bodenaufbau, Fenstergrößen und Positionen, lichte Höhe, Leistung des Klimageräts, Absicherung und Stromkreisverzeichnis, Auflagerpunkte, Anschlagmittel |
Wartung, Lebensdauer und Kostentreiber
Die Wartung dreht sich um Wasser und Bewegung. Zu kontrollieren sind Dachfläche und Abläufe, die Dichtstoffe an Fenstern, Tür und Dachrand sowie der Zustand sichtbarer Stahlteile und ihrer Beschichtung. Filter des Klimageräts reinigen, Kondensatablauf freihalten, Gerät jährlich warten. Vor und nach längerem Leerstand die Sanitärleitungen spülen und prüfen.
Beim Preis ist das Gebäude die berechenbare Position. Variabel sind Auflagerung und Nivellierung, Transportentfernung, Krangestellung, Anschlüsse samt Entfernung zum Netz, Sicherungstechnik sowie Ausstattung von Klimagerät und Innenausbau. Lassen Sie diese Punkte einzeln ausweisen, dann wird sichtbar, was ein anderer Standort oder eine längere Standzeit tatsächlich kostet.
Genehmigung und örtliche Anforderungen
Die bau- und planungsrechtliche Behandlung versetzbarer Bürogebäude unterscheidet sich je nach Bundesland und Kommune, und sie hängt davon ab, ob die Einheit als temporär oder dauerhaft eingestuft wird. Auch Anforderungen an Arbeitsstätten, Brandschutz, Sanitärausstattung und Barrierefreiheit für gewerbliche Nutzung fallen örtlich unterschiedlich aus. Klären Sie das vor der Bestellung mit der zuständigen Behörde und fragen Sie den Anbieter, welche Unterlagen er zu einem Antrag beisteuern kann.
Häufig gestellte Fragen
Wie viele Arbeitsplätze bietet ein Mobilbüro Container 20ft?
Ein bis zwei Personen arbeiten hier gut. Die 14 m² enthalten Sanitärraum und Küchenzeile, die reine Bürofläche ist also kleiner. Zwei Arbeitsplätze, ein Besucherstuhl und ein Schrank passen ohne Gedränge. Eine dritte Person ist kurzfristig machbar, erhöht aber Geräuschpegel, Wärmelast und Laufverkehr spürbar. Planen Sie die Möblierung maßstäblich vor der Bestellung.
Braucht die Einheit feste Anschlüsse?
Nicht zwingend. Kurzfristig genügen häufig Baustrom, Wasser aus Tank oder Bauleitung und eine Sammelgrube für Abwasser. Bei längerer Standzeit sind ein eigener Zähleranschluss, ein fester Wasseranschluss und ein Kanalanschluss sinnvoller und im Betrieb meist günstiger. Anschlüsse werden örtlich beantragt, daher sollten Sie den Vorgang früh anstoßen, oft dauert er länger als die Fertigung.
Wie bleibt ein kleines Büro im Sommer erträglich?
Durch drei Maßnahmen zusammen: Dämmung und Verschattung halten Wärme draußen, ein passend dimensioniertes reversibles Klimagerät führt die eingetragene Wärme ab, und eine geplante Lüftung sorgt für Frischluft. Personen und Geräte erzeugen in diesem Volumen spürbar Wärme, deshalb zählen Kühlleistung und Fensterorientierung gleichermaßen. Lassen Sie sich Gerätetyp, Leistung und Aufstellort des Außengeräts bestätigen.
Worin unterscheidet sich das Modul von einem umgebauten Seecontainer?
Beim Frachtbehälter ist die Stahlhaut tragend und zugleich eine durchgehende Wärmebrücke, die Dämmung wird innen ergänzt, Tauwasser ist ein häufiges Thema, und Öffnungen müssen geschnitten und ausgesteift werden. Ein Büromodul in Modulbauweise wird um die Dämmebene herum konstruiert, mit vorgesehenen Öffnungen, Leitungen im Wandaufbau und gedämmtem Boden. Für ganzjährige Nutzung ist das meist die bessere Grundlage.
Wie oft lässt sich die Einheit umsetzen?
Das Umsetzen ist vorgesehen, beansprucht aber jedes Mal Rahmen, Anschlussfugen und Innenausbau. Häufig versetzte Einheiten zeigen klemmende Türen, feine Risse an Wandanschlüssen und ermüdete Dichtstoffe. Prüfen und reparieren Sie zwischen den Umzügen, bewahren Sie Aufstell- und Anschlagplan bei der Einheit auf und halten Sie sich an die vom Hersteller empfohlene Handhabung beim Anheben.
Was gehört vor der Bestellung schriftlich geklärt?
Wand-, Dach- und Bodenaufbau mit Dämmstärken, Fenstergrößen und Positionen, lichte Raumhöhe, Klimagerät und dessen Leistung, Absicherung des Anschlusses samt Stromkreisverzeichnis, Datenverkabelung, Ausstattung von Sanitärraum und Küchenzeile, erforderliche Auflagerung und Toleranzen, Anschlagpunkte, Sicherungstechnik, Umfang der Inbetriebnahme sowie Gewährleistungsdauer und Ausschlüsse.