


inkl. MwSt., zzgl. Versand · netto 42.000,00 €
Badezimmer
Wohnfläche
Ausstattung
- ✓ Vollständige Wärmedämmung
- ✓ Doppelverglasung
- ✓ Elektroinstallation
- ✓ Sanitäranlage
- ✓ Küchenbereich
- ✓ Badezimmer
Online bestellen
49.980,00 € inkl. MwSt. · Versand 892,50 € inkl. MwSt. (Sidelifter)
Zahlung per Überweisung (Bankverbindung sofort nach der Bestellung) oder per Karte / Wallet über Stripe. Bis zu 10 Einheiten sofort bestellbar, größere Mengen auf Anfrage.
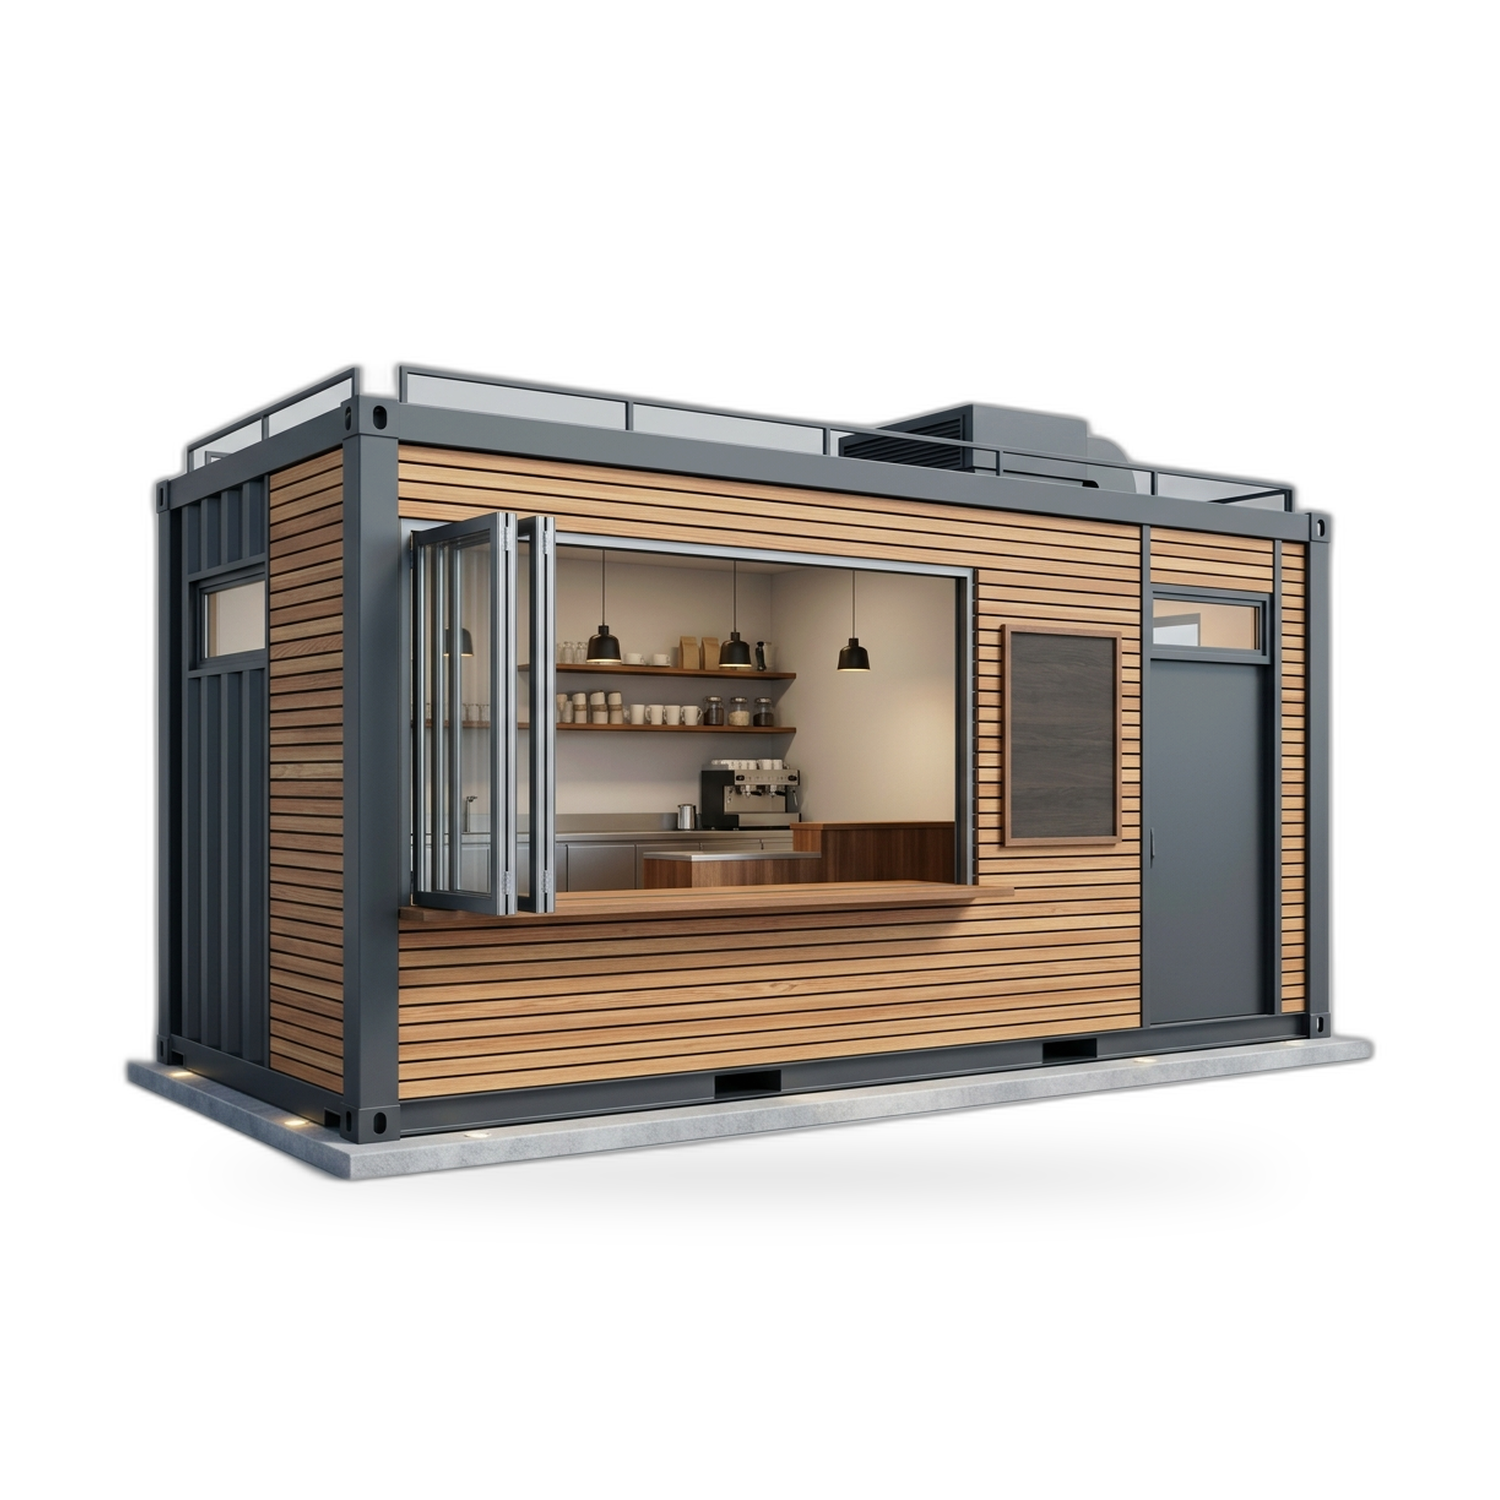
Schlüsselfertige Architektur in einem modernen Gewerbe Verkaufscontainer Modul
Die Eröffnung eines neuen Ladenlokals, eines Gastronomiebetriebs oder eines Beratungsbüros war früher mit langen Bauzeiten, hohen Planungskosten und starren Mietverträgen verbunden. Ein modernes Gewerbe Verkaufscontainer Modul bietet hier eine zeitgemäße, wirtschaftliche und flexible Lösung. Das schlüsselfertig ausgebaute Raummodul stellt mit 28 qm Nutzfläche die ideale Verbindung aus großzügiger Verkaufsfläche und kompakter Stellfläche dar, die auf Gewerbegrundstücken, Kundenparkplätzen, Betriebshöfen oder temporären Eventarealen problemlos Platz findet.
Das gesamte Konzept dieses Verkaufsgebäudes ist auf den täglichen gewerblichen Publikumsverkehr ausgelegt. Eine vollwertige Wärmedämmung schützt zuverlässig vor winterlicher Kälte und sommerlicher Hitze, während großzügige Isolierglas-Schaufenster viel Tageslicht einlassen und das Warenangebot attraktiv in Szene setzen. Ob als Kiosk, Café, Bäckereifiliale, Pop-up Store, Ausstellungsraum oder modernes Kundenberatungszentrum: Dieses mobile Gewerbe Verkaufscontainer Modul vereint solide Industriequalität mit einem einladenden Innenraumkonzept.
Geprüfte technische Daten und Ausstattungsmerkmale
| Merkmal | Ausführung und Kenndaten |
|---|---|
| Nutzbare Grundfläche | 28 qm |
| Schlafzimmer | 0 |
| Badezimmer und Sanitär | 1 separates WC mit Waschbecken |
| Verglasung | Doppelverglasung Isolierglasfenster |
| Dämmung der Hülle | Vollständige Wärmedämmung an Wand, Dach und Boden |
| Elektroinstallation | Unterverteilung, Sicherungsautomaten, LED-Beleuchtung, Steckdosen |
| Sanitäranschlüsse | Frischwasser, Abwasser, Warmwasserbereitung |
| Funktionsbereiche | Integrierter Küchenbereich, separater Sanitärraum |
Die 28 qm große Verkaufsfläche bietet ausreichend Stellfläche für Thekenanlagen, Regalsysteme, Sitzgelegenheiten oder Arbeitsplätze. Durch die Integration eines vollwertigen Badezimmers und eines durchdachten Küchenbereichs entfallen zeitraubende Kompromisse bei der Mitarbeiterversorgung, sodass das Modul als autarke Geschäftseinheit betrieben werden kann.
Bauphysik, Wärmedämmung und ganzjähriger Energiebedarf
Für den dauerhaften Betrieb eines Verkaufsraums ist ein stabiles Innenraumklima unverzichtbar. Ein ungedämmter Stahlcontainer würde bei Temperaturschwankungen stark schwitzen und hohe Heizkosten verursachen. Deshalb verfügt das Gewerbe Verkaufscontainer Modul über einen mehrschichtigen, diffusionsoptimierten Dämmaufbau an allen Außenwänden, an der Decke und im Unterboden. Hochwertige Dämmstoffe verhindern Kältebrücken und halten den Energieaufwand für Heizung und Klimatisierung dauerhaft niedrig.
Die doppelt verglasten Schaufensterflächen sind thermisch isoliert, was Wärmeverluste im Winter minimiert. In Kombination mit modernen Klimageräten oder Infrarotheizungen bleibt das Raumklima zu jeder Jahreszeit angenehm temperiert. Zudem dämpft der durchdachte Wandaufbau Straßenlärm sowie Prallgeräusche von Starkregen auf dem Stahldach wirkungsvoll ab, was eine ruhige Beratungsatmosphäre im Verkaufsraum sicherstellt.
Die Beherrschung der Luftfeuchtigkeit ist bei gewerblichen Objekten mit regem Publikumsverkehr besonders wichtig, da nasse Kleidung und geöffnete Türen Feuchtigkeit eintragen. Eine integrierte Dampfbremse schützt die Dämmschichten dauerhaft vor Feuchteeintrag aus der Raumluft. In Verbindung mit der mechanischen Entlüftung des Sanitärbereichs und der Teeküche bleibt das Raumklima trocken, was Schimmelbildung zuverlässig verhindert und empfindliche Waren schützt.
Elektroinstallation und professionelle Lichttechnik
Ein reibungsloser Verkaufsbetrieb erfordert eine sichere und ausreichend dimensionierte Stromversorgung für Kassensysteme, Beleuchtung, Kühlgeräte und Büroelektronik. Das Modul ist komplett vorinstalliert und mit einem zentralen Verteilerkasten inklusive Fehlerstrom-Schutzschalter und Leitungsschutzschaltern ausgestattet. Blendfreie LED-Deckenleuchten sorgen für eine gleichmäßige, warengerechte Ausleuchtung der gesamten Verkaufsfläche.
Zahlreiche Steckdosen an den Längswänden bieten ausreichend Anschlussmöglichkeiten für Kassen, Computer, Kaffeemaschinen oder Verkaufsvitrinen, ohne dass störende Verlängerungskabel verlegt werden müssen. Sämtliche Leitungen sind geschützt hinter den pflegeleichten Wandpaneelen verlegt. Über eine externe Einspeisesteckdose lässt sich das gesamte Modul schnell an das bauseitige Stromnetz oder einen Baustromverteiler anschließen.
Separate Stromkreise stellen sicher, dass leistungsintensive Verbraucher in der Teeküche wie Kaffeemaschinen oder Boiler keine Spannungsschwankungen bei empfindlichen EDV-Systemen und Kartenzahlungsterminals verursachen. Vorbereitete Kabelwege ermöglichen zudem das einfache Nachrüsten von Alarmanlagen, Videoüberwachung oder beleuchteter Außenwerbung, ohne die Dämmebene beschädigen zu müssen.
Sanitärbereich, Personal-WC und Teeküche
Ein entscheidender Vorteil für Betreiber und Angestellte ist die vollwertige Sanitärausstattung auf 28 qm Grundfläche. Der separate WC-Raum verfügt über eine Keramiktoilette, ein Handwaschbecken mit Armatur, einen Spiegel und eine wirksame Entlüftung. Damit erfüllt das Gebäude die gängigen arbeitsstättenrechtlichen Anforderungen an Mitarbeiter-WCs bei gewerblicher Nutzung.
Der praktische Küchenbereich ist mit einer Edelstahlspüle, Warmwasserbereitung und Anschlüssen für Kühlschrank und Mikrowelle ausgestattet. Die Zuleitungen für Frischwasser und die Abwasserleitungen sind gebündelt an den Rand des Unterbodens geführt, wo sie einfach mit dem örtlichen Kanalnetz oder mobilen Tanksystemen gekoppelt werden können.
Kompakte Untertisch-Warmwasserspeicher stellen jederzeit warmes Wasser für Reinigung und Hygiene bereit, ohne wertvolle Verkaufsfläche zu beanspruchen. Alle Abwasserleitungen sind mit ausreichendem Gefälle und Revisionsöffnungen verlegt, was Verstopfungen vorbeugt und die laufende Wartung im Geschäftsbetrieb spürbar erleichtert.
Innenraumgestaltung, Bodenbelag und Warenpräsentation
Der helle Innenraum lässt sich flexibel an jedes Corporate Design anpassen. Die stabilen, glatten Wandflächen bieten sicheren Halt für Regale, Wanddisplays, Bildschirme oder Beschilderungen. Durch den offenen Grundriss können Kundenführungen, Verkaufstresen und Beratungsinseln nach individuellen Vorstellungen angeordnet werden.
Als Bodenbelag dient ein robuster, gewerblicher Vinyl- oder PVC-Belag mit hoher Rutschhemmung und Abriebfestigkeit. Der Belag ist feuchtigkeitsbeständig, lässt sich leicht desinfizieren und hält auch hoher Besucherfrequenz mit Straßenschuhen über viele Jahre zuverlässig stand.
Weil die Verkaufsfläche rechteckig und stützenfrei geschnitten ist, können Geschäftsinhaber die Warenträger jederzeit saisonal umstellen. Ob Mittelraumgondeln, Wandpaneele mit Warenträgern oder einladende Kundensitzplätze: Das Layout lässt sich ohne bauliche Eingriffe an neue Verkaufskonzepte anpassen.
Fundamentierung, Aufstellung und Transportlogistik
Dank der selbsttragenden Stahlrahmenkonstruktion benötigt das 28 qm Modul kein aufwendiges durchgehendes Betonfundament. In den meisten Fällen genügen Punktfundamente, Streifenfundamente oder lastabtragende Betonplatten unter den vier ISO-Eckecken des Rahmens. Wichtig ist eine exakte, waagerechte Ausrichtung der Auflagepunkte, damit Türen und Fenster dauerhaft leichtgängig schließen und das Abwasser ordnungsgemäß abfließen kann.
Der Transport erfolgt per LKW mit Ladekran oder per Tieflader mit separatem Mobilkranhub vor Ort. Bei der Standortplanung sollten Zufahrtswege, Torbreiten und die lichte Durchfahrtshöhe unter Freileitungen und Bäumen vorab geprüft werden. Nach dem Absetzen auf den Fundamentpunkten müssen lediglich Strom, Wasser und Abwasser angeschlossen werden, sodass der Betrieb oft schon am Tag der Anlieferung starten kann.
Bei temporärer Aufstellung auf asphaltierten Kundenparkplätzen oder befestigten Schotterflächen schützen Stahlplatten unter den Eckpfosten den Belag vor Druckstellen. Nach Ende der Nutzungsdauer lässt sich das Verkaufsmodul rückstandslos entfernen, sodass keine teuren Abbrucharbeiten auf dem Grundstück anfallen.
Wirtschaftlichkeit und unternehmerische Flexibilität
Gegenüber einer festen Gewerbeanmietung bietet das Gewerbe Verkaufscontainer Modul erhebliche wirtschaftliche Vorteile. Statt monatlicher Mietzahlungen in fremde Bausubstanz investieren Unternehmer in einen werthaltigen Firmenwert, der bilanziell abgeschrieben und bei veränderter Marktlage weiterveräußert oder verlagert werden kann.
Besonders attraktiv ist das System für Standorttests: Neue Verkaufsstandorte lassen sich mit überschaubarem Kapitalaufwand auf Kundenfrequenz prüfen. Entwickelt sich der Standort positiv, kann die Fläche durch Anbauten erweitert werden. Erfüllt ein Standort die Erwartungen nicht, zieht das gesamte Geschäftslokal einfach an eine lukrativere Adresse um.
Sicherheitskonzepte, Einbruchschutz und Werterhalt
Gewerbliche Verkaufsobjekte lagern häufig hochwertige Warenbestände, Kassenbestände und elektronische Geräte. Zur Sicherung der Verglasung und der Eingangstür können bauseits mechanische Sicherheitsrollläden oder innenliegende Scherengitter montiert werden. Die massive Stahlcontainerstruktur bietet von Natur aus einen hohen mechanischen Widerstand gegen Einbruchversuche und Vandalismus.
Für den langfristigen Werterhalt empfiehlt sich eine regelmäßige Inspektion der Dichtungen an Fenstern und Türen sowie die jährliche Reinigung der Dachentwässerung. Die hochwertige Außenbeschichtung schützt den Stahl über viele Jahre zuverlässig vor Witterungseinflüssen und Korrosion, wodurch der laufende Instandhaltungsaufwand im Vergleich zu konventionellen Holz- oder Leichtbauten minimal bleibt.
Genehmigung, Baurecht und vielfältige Einsatzbereiche
Ob für ein Gewerbe Verkaufscontainer Modul eine formelle Baugenehmigung erforderlich ist, richtet sich nach dem jeweiligen Landesbaurecht, dem Standort (Innenbereich oder Außenbereich) und der geplanten Nutzungsdauer. Für temporäre Einsätze auf Veranstaltungen gelten häufig vereinfachte Verfahren, während feste Betriebsstandorte ein reguläres baurechtliches Genehmigungsverfahren durchlaufen. Eine frühzeitige Abstimmung mit dem zuständigen Bauamt schafft hier von Beginn an Planungssicherheit.
Typische Einsatzbereiche umfassen den Lebensmitteleinzelhandel, Bäckerei- und Snackfilialen, Café-Module, Ticket- und Infocounter, Ausstellungs- und Mustershowrooms sowie saisonale Hofläden. Verändert sich die Standortattraktivität, kann das gesamte Gebäude problemlos per Kran verladen und an einem neuen Standort weiterbetrieben werden.
Häufig gestellte Fragen
Welche Genehmigungen sind für ein Gewerbe Verkaufscontainer Modul erforderlich?
Die Genehmigungspflicht richtet sich nach dem Landesbaurecht, dem Standort und der Nutzungsdauer. Dauerhaft aufgestellte Verkaufsräume mit Kundenverkehr benötigen in der Regel einen regulären Bauantrag inklusive Standsicherheitsnachweis, Brandschutzkonzept und Nachweis von Stellplätzen. Klären Sie das Vorhaben vorab mit Ihrem Bauamt.
Wie werden Strom, Wasser und Abwasser am Standort angeschlossen?
Das Modul verfügt über werkseitig vorbereitete Anschlussstellen am Rahmen. Frischwasser und Abwasser werden über genormte Leitungen an die bauseitigen Leitungen oder Tanks gekoppelt. Die Elektroversorgung erfolgt über einen externen Einspeisepunkt direkt auf den integrierten Unterverteilerkasten. Unser Fachteam steht Ihnen bei Fragen zu Spezifikationen, Aufstellung und europaweiter Lieferung jederzeit gerne zur Verfügung.
Ist das 28 qm Verkaufsmodul für den ganzjährigen Winterbetrieb geeignet?
Ja, die Einheit besitzt eine vollständige Wärmedämmung an Wänden, Dach und Boden sowie isolierverglaste Schaufenster. Dieser geschlossene Wärmeschutz verhindert Kondenswasserbildung, senkt die Heizkosten und sorgt auch bei Minusgraden für angenehme Temperaturen im Verkaufsraum. Unser Fachteam steht Ihnen bei Fragen zu Spezifikationen, Aufstellung und europaweiter Lieferung jederzeit gerne zur Verfügung.
Kann die Verkaufsfläche individuell eingerichtet werden?
Der offene Grundriss von 28 qm bietet volle Flexibilität für Verkaufstheken, Regale, Kühlvitrinen und Kassenplätze. Die stabilen Innenwände eignen sich zur Montage von Regalsystemen und Werbeträgern, während der Sanitärraum und die Teeküche als feste Funktionszonen integriert sind.
Welche Fundamente sind vor der Anlieferung erforderlich?
Der tragfähige Stahlrahmen benötigt vier feste, waagerecht ausgerichtete Auflagepunkte an den Ecken. Punktfundamente aus Beton, Betonplatten oder Schraubfundamente sind ideal. Vor der Anlieferung muss zudem eine ebene Zufahrt und ausreichende lichte Durchfahrtshöhe für den LKW sichergestellt sein.