
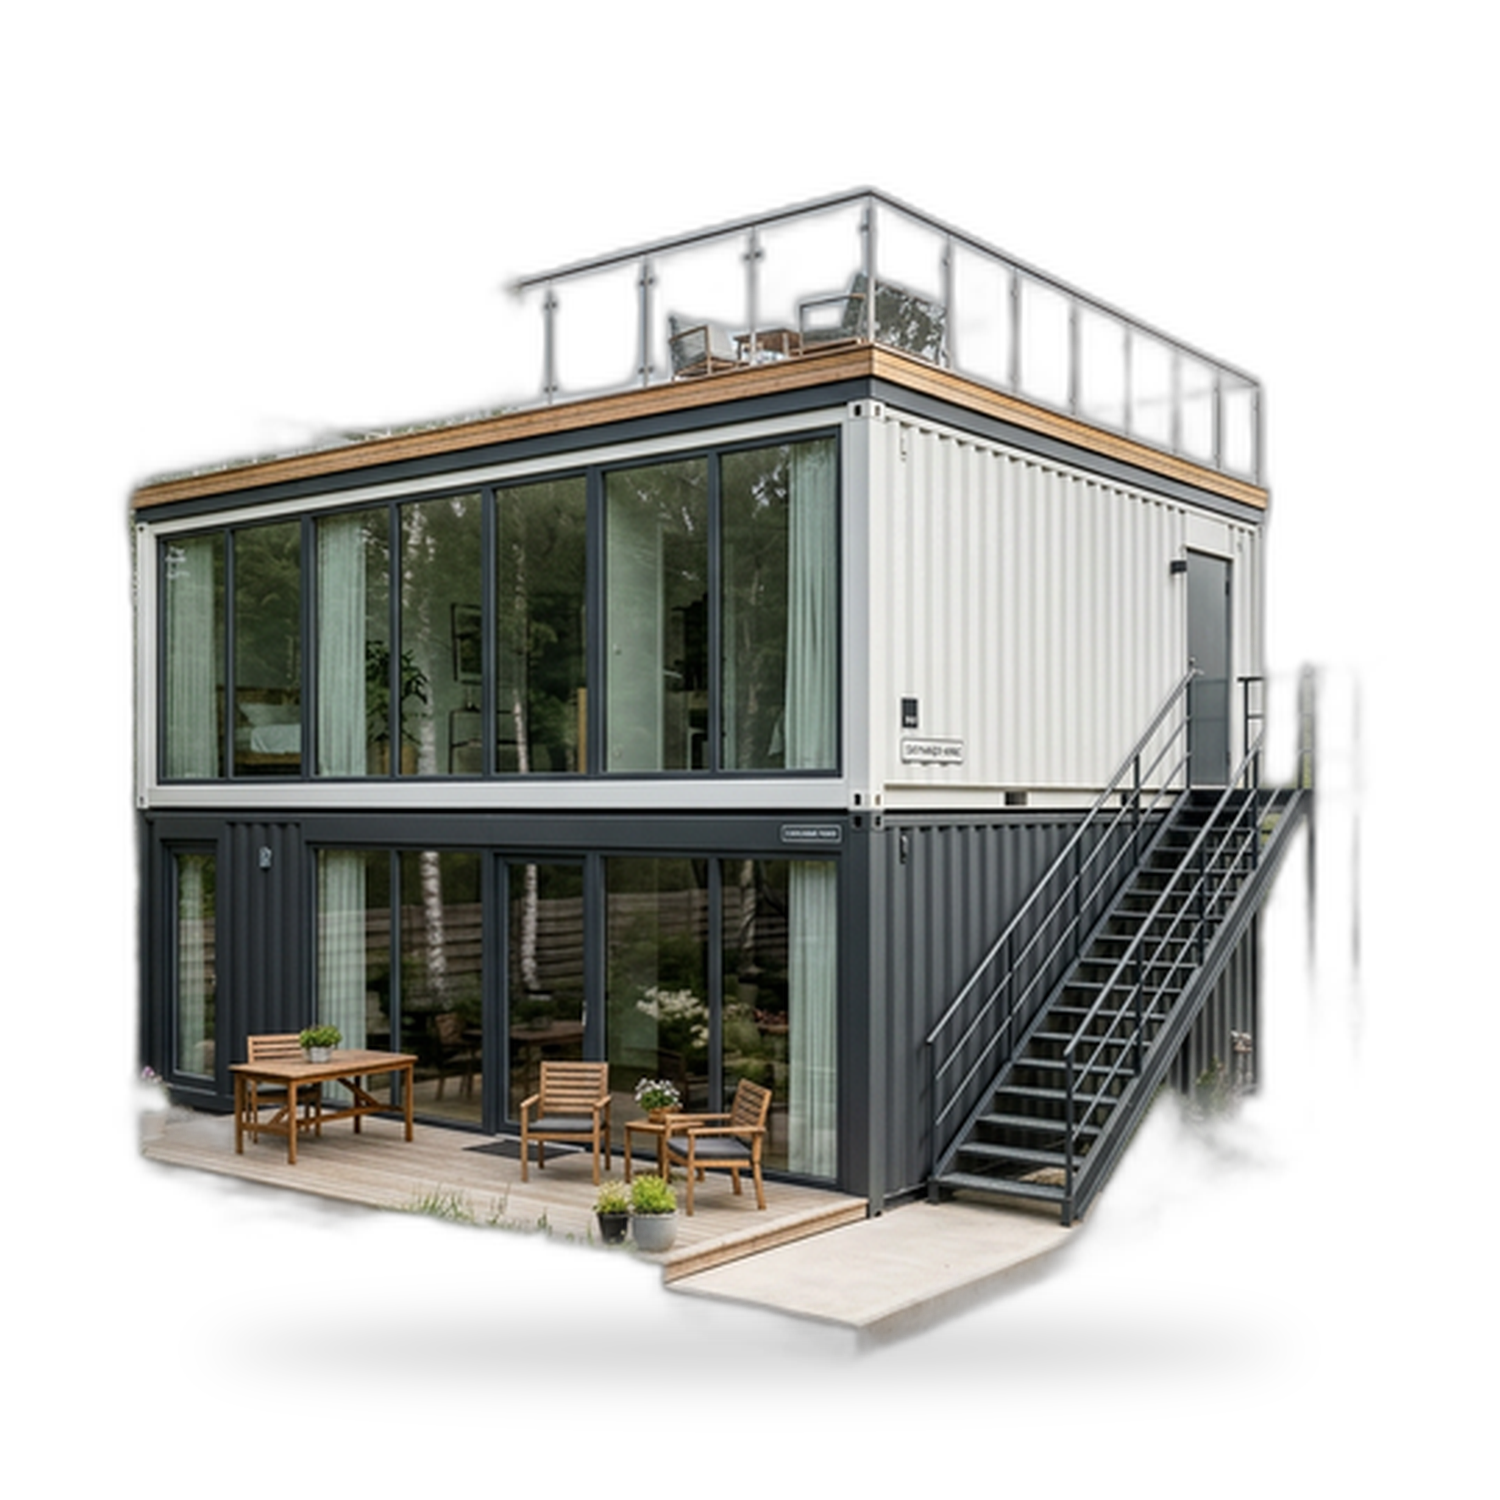


inkl. MwSt., zzgl. Versand · netto 62.000,00 €
Schlafzimmer
Badezimmer
Wohnfläche
Ausstattung
- ✓ Vollständige Wärmedämmung
- ✓ Doppelverglasung
- ✓ Elektroinstallation
- ✓ Sanitäranlage
- ✓ Küchenbereich
- ✓ Badezimmer
Online bestellen
73.780,00 € inkl. MwSt. · Versand 892,50 € inkl. MwSt. (Sidelifter)
Zahlung per Überweisung (Bankverbindung sofort nach der Bestellung) oder per Karte / Wallet über Stripe. Bis zu 10 Einheiten sofort bestellbar, größere Mengen auf Anfrage.
Containerhaus Doppeleinheit: was sich mit dem zweiten Modul ändert
Erfasst sind für dieses Gebäude 56 m² Wohnfläche aus mehreren Modulen, drei Schlafzimmer, zwei Bäder, dazu vollständige Wärmedämmung, doppelt verglaste Fenster, Elektroinstallation, Sanitärinstallation, Küchenzeile und Sanitärausstattung. Eine Containerhaus Doppeleinheit ist jedoch nicht einfach das doppelte Einzelmodul. Mit dem zweiten Modul entfällt die Zwangsbedingung jedes Einmodulgrundrisses, dass alles hintereinander in einem schmalen Rechteck liegen muss. Zugleich entsteht ein Bauteil, das ein Einzelmodul nie hat: die Fuge in der Mitte des Gebäudes.
Die Fuge: das erste Thema im Angebotsgespräch
Dort, wo zwei Module zusammenstoßen, werden die Baukörper mechanisch gekoppelt und anschließend in drei Hinsichten durchgängig gemacht: tragwerksseitig, damit das Paar als ein Gebäude wirkt; bauphysikalisch, damit die Fuge weder Wasser durchlässt noch zur kalten Linie wird; und innen, damit Decke, Boden und Wand als ein Raum wirken und nicht als zwei aneinandergeschobene Kisten.
Die mechanische Verbindung erfolgt über Verbindungsbeschläge zwischen den Rahmen, weshalb Kopplungsteile eine eigene Produktgruppe bilden. Die Dichtigkeit entsteht über komprimierte Dichtungen, Bleche und eine überdeckte Ausbildung an Dach und Boden. Der innere Anschluss wird nach dem Absetzen und Ausrichten hergestellt, also auf der Baustelle und nicht im Werk. Fragen Sie beim Lieferanten drei Dinge konkret ab: wie die Module tragend verbunden werden, wie die Dachfuge abgedichtet ist und wie sie Wasser ableitet, und wer nach dem Kranhub den Innenanschluss an Decke und Boden ausführt.
Worauf an der Fuge zu achten ist
- Eine Dachausbildung, die Wasser von der Fuge wegführt, statt allein auf Dichtstoff zu setzen.
- Durchgehende Dämmung über die Fuge, damit sie keine kalte Linie durch das Gebäude bildet.
- Eine festgelegte Toleranz für die Genauigkeit, mit der die Module zueinander gesetzt werden.
- Berücksichtigung von Bewegung, denn gekoppelte Module setzen sich mit der Zeit leicht unterschiedlich.
- Zugänglichkeit der Außenfuge für spätere Prüfung und Erneuerung der Abdichtung.
Der Raumgewinn über die Fuge
Hier liegt der eigentliche Vorteil der Zweimodullösung. Weil die Module nebeneinanderstehen, entsteht ein Wohnbereich mit der Breite beider Einheiten, und genau diese Breite kann ein Einzelmodul nicht liefern. Ein Esstisch, an dem an allen vier Seiten gesessen wird, ein Sofa mit Durchgang dahinter, eine Küche mit Insel statt einer einzelnen Zeile: All das braucht Quermaß, nicht mehr Länge.
Die Öffnung über die Fuge gibt es nicht umsonst. Wird ein Rahmenteil für die Öffnung entfernt, ändern sich die Lastwege, der Umfang der Öffnung ist also eine statische Frage, die der Hersteller festlegt und im Werk einplant, statt sie vor Ort zu schneiden. Klären Sie früh, wie breit die Öffnung sein kann, ob ein Unterzug oder eine Stütze darin verbleibt und wie sich das in der fertigen Decke abzeichnet. Ein sichtbarer Unterzug ist unproblematisch, solange Sie ihn kennen, bevor die Möblierung geplant wird.
Leitungsführung zwischen den Modulen
Im Zweimodulgebäude queren die Installationen die Fuge. Elektrisch wird meist in jedem Modul ein definierter Anschlusspunkt vorbereitet, sodass die Hälften über eine Steckverbindung oder eine Dose zusammengeführt werden, statt vor Ort neu verdrahtet zu werden. Trinkwasser und Heizung treffen sich ebenso an einer Kupplung, Daten und eine eventuelle Lüftungsleitung queren auf demselben Weg.
Entscheidend ist die Frage, wo diese Anschlusspunkte liegen und ob sie nach dem Innenausbau zugänglich bleiben. Ein Gebäude, das später wieder getrennt werden soll, braucht trennbare Übergänge, die sich ohne Öffnen der Beplankung lösen lassen. Fragen Sie außerdem, ob der Verteiler in einem Modul liegt und beide versorgt, was üblich ist, und welche Stromkreise die Fuge queren, denn davon hängt ab, was bei einer Trennung freigeschaltet und getrennt werden muss.
Zwei Bäder und die Folgen für die Entwässerung
Mit dem zweiten Bad wird aus einer Leitung ein System. Beide Bäder können im selben Modul liegen, Rücken an Rücken oder an einer Wand aufgereiht, was die Entwässerung bündelt und die Erdarbeiten vereinfacht. Oder je ein Bad liegt in einem Modul, was den Grundriss verbessert, weil jede Schlafgruppe ein Bad in der Nähe hat, aber zwei Abwasseraustritte, zwei Anschlusspunkte im Boden und eine Führung entlang oder über die Fuge bedeutet.
Klären Sie, welche Variante Ihr Grundriss nutzt, und planen Sie den Boden entsprechend: je Austritt eine Leitung mit ausreichendem Gefälle, ein Anschluss genau unter der Austrittsstelle und ein zugänglicher Kontrollschacht. Fragen Sie nach der Belüftung der Entwässerung, denn zwei Bäder und eine Küche an einem System brauchen einen Druckausgleich, sonst werden Geruchsverschlüsse leergesaugt und es riecht ausgerechnet in dem Raum, den gerade niemand benutzt. Liegen die Bäder in verschiedenen Modulen, klären Sie ausdrücklich, ob die Leitungen unter dem Gebäude oder erst im Erdreich zusammengeführt werden und wer diese Verbindung herstellt.
Drei Schlafzimmer: Familie oder Wohngemeinschaft
Drei Schlafzimmer und zwei Bäder auf 56 m² ergeben einen brauchbaren Familiengrundriss und zugleich den klassischen Grundriss für gemeinschaftliches Wohnen. Beides funktioniert unterschiedlich, und der Grundriss sollte der beabsichtigten Nutzung folgen.
Für eine Familie liegt üblicherweise ein größeres Schlafzimmer mit dem näheren Bad an einer Stirnseite, die beiden kleineren Zimmer bilden mit dem zweiten Bad eine Gruppe, und der Wohn- und Kochbereich nimmt die volle Breite über die Fuge dazwischen ein. Damit trennt der Wohnbereich Eltern und Kinder, was akustisch mehr bringt als jede Trennwand.
Für eine Wohngemeinschaft, für Personalunterkünfte oder für die Vermietung sollten die drei Zimmer möglichst gleichwertig sein, die beiden Bäder gleichmäßig geteilt statt eines als Ensuite ausgeführt, und die Küche braucht mehr Arbeitsfläche und mehr Stauraum als im Familiengrundriss, weil drei Erwachsene getrennt kochen. Jede Zimmertür muss in eine Gemeinschaftsfläche öffnen und nicht durch einen anderen Raum führen. Das ist hier keine Annehmlichkeit, sondern Bedingung.
Dämmung und Wärmeverhalten des breiteren Baukörpers
Ein Zweimodulgebäude verhält sich thermisch günstiger als ein Einzelmodul, und der Grund ist wichtig. Die doppelte Grundrissbreite verbessert das Verhältnis von Hüllfläche zu Volumen, ein geringerer Anteil der erzeugten Wärme trifft also auf eine Außenwand. Die Innentemperatur bleibt stabiler, das Gebäude reagiert träger auf Sonne und kalte Nächte.
Dieser Vorteil stellt sich nur ein, wenn die Fuge sauber gedämmt ist. Dämmt jedes Modul nur bis zur eigenen Außenschale und bleibt der Zwischenraum unbehandelt, entsteht eine kalte Linie über die gesamte Gebäudelänge, sichtbar zuerst als Kondensat an Decke oder Boden entlang der Fuge. Fragen Sie ausdrücklich, wie die Dämmung an der Fuge, im Dach, am Boden und an beiden Stirnseiten durchgeführt wird. Lassen Sie sich außerdem Dämmmaterial und Dämmstärke für Boden, Wand und Dach ins Angebot schreiben, denn diese Werte gehören nicht zur erfassten Spezifikation.
Heizung, Zonierung und Lüftung über zwei Module
Bei drei Schlafzimmern, zwei Bädern und einem breiten Wohnbereich reicht eine einzelne Wärmequelle nicht. Praktikabel sind Heizkörper in jedem Raum an einem gemeinsamen Erzeuger mit örtlicher Regelung, eine Wärmepumpe für den offenen Wohnbereich mit ergänzender Beheizung der Schlafzimmer, oder eine zonierte Fußbodenheizung. Fragen Sie, wie der Heizkreis die Fuge quert und ob sich die beiden Module getrennt beheizen lassen, was zählt, wenn zeitweise nur ein Teil des Hauses bewohnt ist.
Für die Lüftung gilt dasselbe. Zwei Bäder und eine Küche bedeuten mindestens drei Abluftstellen. Entweder erhält jede eine eigene Einzelabluft, einfach und günstig, oder eine zentrale Anlage mit Wärmerückgewinnung bedient alle, was besser funktioniert und Kanäle über die Fuge verlangt. Queren Kanäle die Fuge, sind sie bei einer späteren Trennung ein weiterer Punkt, der gelöst werden muss. Auch das Warmwasser braucht eine Auslegung: Fragen Sie, ob ein Erzeuger beide Bäder versorgt, welche Größe und Wiederaufheizzeit er hat und ob zwei gleichzeitige Duschen innerhalb seiner Leistung liegen.
Einmessen, Nivellieren und Gründung für zwei Module
Hier ist der Zweimodulbau tatsächlich anspruchsvoller. Die Module müssen nicht nur jeweils für sich, sondern auch zueinander eben liegen, und die Toleranz ist enger, als die meisten erwarten. Eine kleine Stufe oder Verwindung an der Fuge zeigt sich als versetzte Deckenlinie, als Kante im Boden und als Tür, die nicht mehr schließt. Die Gründung muss deshalb in beiden Richtungen genau eingemessen und über die gesamte Aufstandsfläche auf gleicher Höhe hergestellt werden, nicht nur unter jedem Modul für sich.
Die Gründungsarten entsprechen denen des Einzelmoduls: Betonfundamente unter den Auflagerpunkten, Streifenfundament oder Bodenplatte, oder Schraubfundamente. Anders sind die geforderte Genauigkeit und die Notwendigkeit, die Höhenlage über die gesamte Fläche zu prüfen, bevor das erste Modul aufsetzt, denn eine Korrektur unter einem bereits abgesetzten Modul wird teuer. Klären Sie, wer einmisst, welche Toleranz der Hersteller zwischen den Modulen verlangt und wer diese vor dem zweiten Hub bestätigt.
Zwei Hübe, Baustellenzugang und Bauablauf
Zwei Module zu setzen ist nicht derselbe Vorgang zweimal. Der Kran muss das entfernte Modul über das nahe hinweg erreichen, meist mit größerer Ausladung, und größere Ausladung bedeutet bei gleichem Kran weniger Tragfähigkeit. Die Krangröße wird deshalb häufig vom zweiten Hub bestimmt und nicht vom ersten. Auch die Reihenfolge zählt: Üblicherweise wird zuerst das entfernte Modul gesetzt, damit nicht später über eine bereits stehende Einheit hinweg gearbeitet werden muss.
Ein typischer Ablauf: Gründung einmessen, herstellen und auf Höhe aushärten lassen; Entwässerung und Leerrohre verlegen und an den richtigen Punkten enden lassen; Kran aufstellen und Zufahrt bestätigen; erstes Modul heben, positionieren, ausrichten; zweites Modul heben, positionieren, ausrichten und zum ersten fluchten; Module mechanisch koppeln; Außenfugen abdichten; Installationen über die Fuge verbinden; Innenanschluss an Decke und Boden herstellen; Anschluss an Wasser, Abwasser und Strom; Inbetriebnahme und Dokumentation. Klären Sie, welche Schritte der Lieferant übernimmt, welche ein örtlicher Betrieb ausführt und für wie viele Tage der Kran gebraucht wird, denn Kranzeit ist ein realer Kostentreiber.
Anschluss an Wasser, Abwasser und Strom
Die Erdarbeiten gehören vor die Anlieferung. Dazu zählen eine frostfrei verlegte Trinkwasserleitung mit zugänglicher Absperrung, Abwasserleitungen mit ausreichendem Gefälle zu jedem Austritt samt Kontrollmöglichkeit, Leerrohre mit Zugdraht für die Stromzuleitung sowie eine Ableitung des Dachwassers vom Gebäude weg. Letzteres wiegt hier schwerer, weil an der Fuge niemals Wasser stehen darf. Strom- und Abwasseranschluss werden nach den Regeln des zuständigen örtlichen Versorgers oder Netzbetreibers hergestellt, stimmen Sie den Anschlusspunkt daher ab, bevor die Gründung eingemessen wird.
Späteres Trennen und Umsetzen
Ein Grund für zwei Module statt eines größeren Baukörpers ist die Möglichkeit, das Gebäude später wieder zu trennen und umzusetzen. Das ist realistisch, aber nur, wenn es von Anfang an so geplant wurde. Voraussetzung sind trennbare Installationsübergänge an der Fuge, eine lösbare statt einer dauerhaft versiegelten Kopplung, ein Innenanschluss an Decke und Boden, der sich abnehmen und neu herstellen lässt, sowie eine Öffnung über die Fuge, die statisch nicht davon abhängt, dass die Module zusammenbleiben.
Wenn ein Umzug ernsthaft in Betracht kommt, sagen Sie das vor der Ausführungsplanung, denn ein dauerhaft geplantes Gebäude wird anders detailliert. Kalkulieren Sie den Vorgang ehrlich: Trennen heißt Installationen abklemmen, Kopplung lösen, Fuge öffnen, zwei Hübe, Transport, neue Gründung und danach erneut fluchten, koppeln und den Innenanschluss herstellen. Fragen Sie, was der Lieferant für die Wiederherstellung der Fuge nach einem Umzug empfiehlt.
Inbetriebnahme, Wartung und Kostentreiber
Nach dem zweiten Hub umfasst die Inbetriebnahme die Druckprobe der Wasserinstallation über beide Module, Befüllen und Prüfen aller Geruchsverschlüsse, Prüfung und Dokumentation der Elektroinstallation einschließlich der Stromkreise über die Fuge, einen vollständigen Lauf von Heizung und Lüftung, die Kontrolle aller Türen und Fenster am ausgerichteten und gekoppelten Gebäude sowie die Prüfung der Außenfuge. Klären Sie, welche Unterlagen Sie erhalten und wer die Fuge abnimmt.
Die Wartung entspricht der eines Einzelmoduls mit einer Ergänzung: Die Außenfuge ist ein Wartungspunkt und sollte regelmäßig geprüft und nachgedichtet werden. Ansonsten gilt das Übliche: Dach und Rinnen, Filter, Wartung der Warmwasserbereitung sowie eine Kontrolle der Höhenlage nach dem ersten Winter. Diese Kontrolle wiegt hier schwerer, weil eine ungleiche Setzung zwischen den beiden Modulen der eigentliche Schadensfall ist.
Beim Preis ist das zweite Modul nicht der einzige Zuwachs. Zwei Hübe, ein größerer Kran, mehr Platzbedarf auf der Baustelle, eine größere und genauer eingemessene Gründung, mehr Entwässerung, mehr Anschlussarbeit und mehr Montagetage kommen hinzu. Innerhalb der Ausstattung bewegen Dämmstärke, Heizungs- und Lüftungskonzept, Warmwasserleistung für zwei Bäder, Glasfläche und der Ausbaustandard von Küche und beiden Bädern den Preis am stärksten. Vergleichen Sie Angebote entlang dieser Positionen und nicht nur an der Endsumme.
Genehmigung für eine Containerhaus Doppeleinheit
Die Anforderungen an ein bewohnbares Modulgebäude unterscheiden sich je nach Bundesland und Gemeinde, und die planungsrechtliche Behandlung hängt in der Regel davon ab, ob das Gebäude als vorübergehend oder dauerhaft eingestuft wird, wie groß es ist, wo es steht, wie weit es von den Grenzen entfernt ist und dass es Schlafräume enthält. Wer eine Containerhaus Doppeleinheit später umsetzen möchte, sollte die Frage vorübergehend oder dauerhaft von Beginn an ansprechen, denn sie kann sowohl das Verfahren als auch die zulässige Gründung beeinflussen. Klären Sie das vor der Bestellung mit Bauaufsicht und Versorger.
Häufig gestellte Fragen
Was bringt eine Containerhaus Doppeleinheit gegenüber einem großen Einzelmodul?
Breite. Ein Einzelmodul zwingt alle Räume in ein schmales Rechteck, für einen Esstisch mit Sitzplätzen an allen Seiten oder eine Kücheninsel fehlt das Quermaß. Zwei gekoppelte Module ergeben einen Wohnbereich über die volle Breite beider Einheiten. Zusätzlich verbessert sich das Wärmeverhalten, weil ein breiterer Grundriss anteilig weniger Hüllfläche je Volumen hat.
Wie werden die Module verbunden und dicht gehalten?
Die Rahmen werden mechanisch mit Verbindungsbeschlägen gekoppelt, danach wird die Fuge mit komprimierten Dichtungen und überdeckenden Blechen an Dach und Boden dicht ausgebildet, zuletzt wird der Innenanschluss an Decke und Boden nach dem Ausrichten hergestellt. Fragen Sie konkret nach der Wasserführung an der Dachfuge, nach der Durchgängigkeit der Dämmung und danach, wer den Innenanschluss vor Ort ausführt.
Lässt sich das Gebäude später wieder trennen und umsetzen?
Nur, wenn es dafür geplant wurde. Nötig sind trennbare Installationsübergänge an der Fuge, eine lösbare statt dauerhaft versiegelte Kopplung und ein abnehmbarer Innenanschluss. Sprechen Sie die Möglichkeit vor der Ausführungsplanung an. Kalkulieren Sie Abklemmen, Lösen der Kopplung, zwei Hübe, Transport, neue Gründung sowie erneutes Fluchten, Koppeln und Verfugen am neuen Standort.
Wie genau muss die Gründung bei zwei Modulen sein?
Genauer, als viele erwarten. Die Module müssen jeweils für sich und zueinander eben liegen, denn eine kleine Stufe oder Verwindung an der Fuge erzeugt eine versetzte Deckenlinie, eine Kante im Boden und nicht schließende Türen. Messen Sie die Gründung in beiden Richtungen ein, führen Sie die gesamte Aufstandsfläche auf gleicher Höhe aus und lassen Sie die Höhenlage vor dem zweiten Hub bestätigen.
Was ändert sich durch das zweite Bad bei der Entwässerung?
Liegen beide Bäder im selben Modul, bleibt die Entwässerung gebündelt und die Erdarbeit einfacher. Liegt je ein Bad in einem Modul, verbessert das den Grundriss, bringt aber zwei Abwasseraustritte, zwei Anschlusspunkte und eine Leitungsführung entlang oder über die Fuge. In beiden Fällen ist die Belüftung des Systems zu klären, damit Geruchsverschlüsse nicht leergesaugt werden.