
excl. VAT
Living Area
Features
- ✓ Building area 15 m²
- ✓ Stocked module, not built to order
- ✓ Insulated steel-framed shell for year-round outdoor use
- ✓ Factory-fitted windows and entrance door
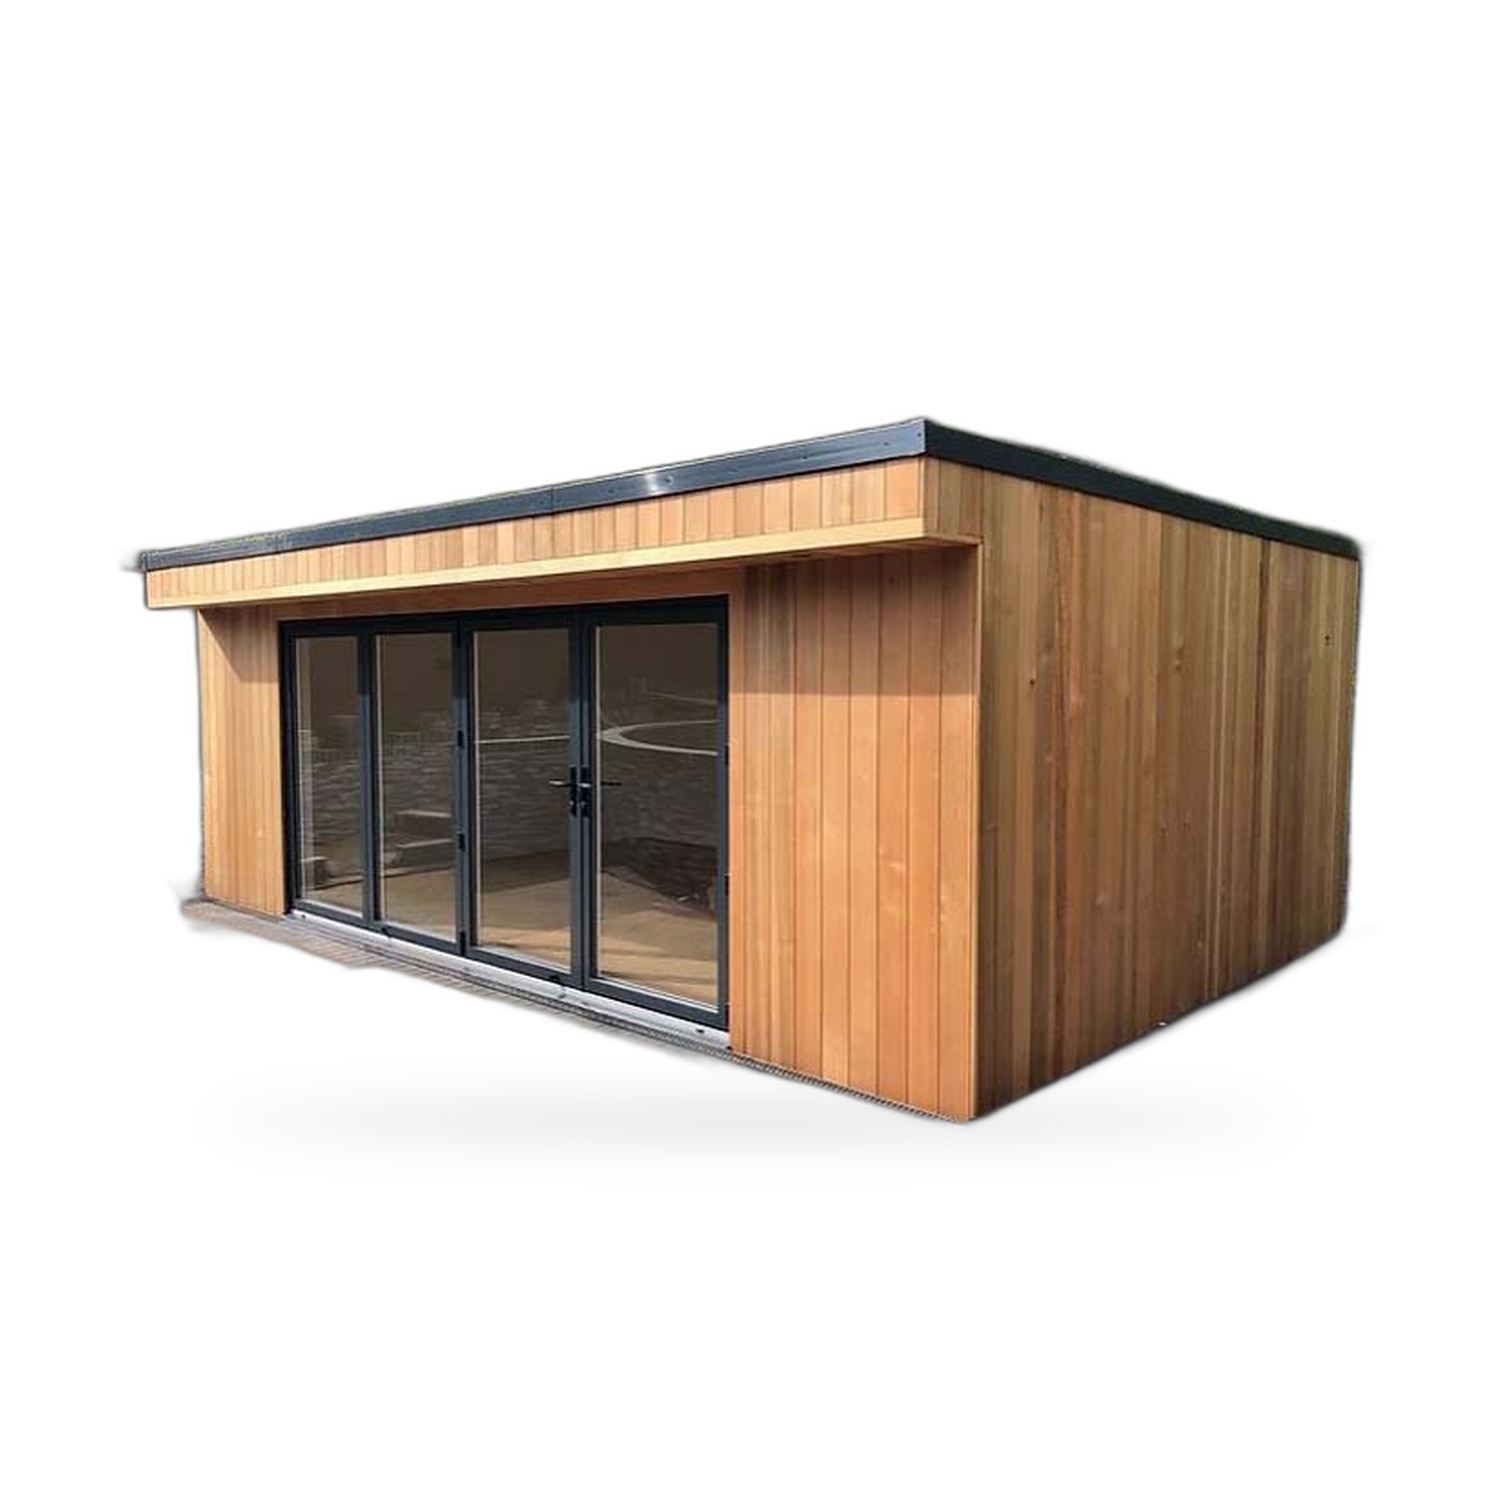
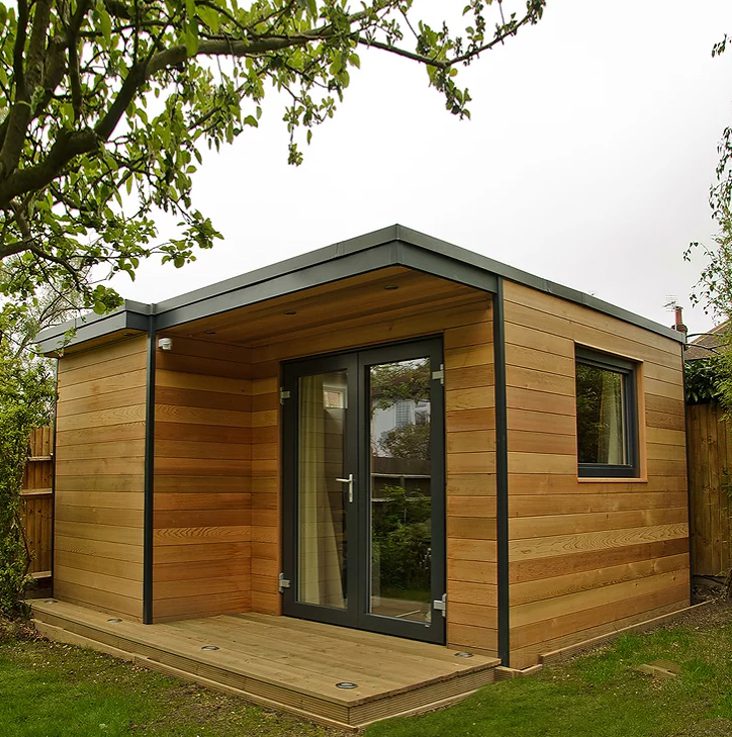
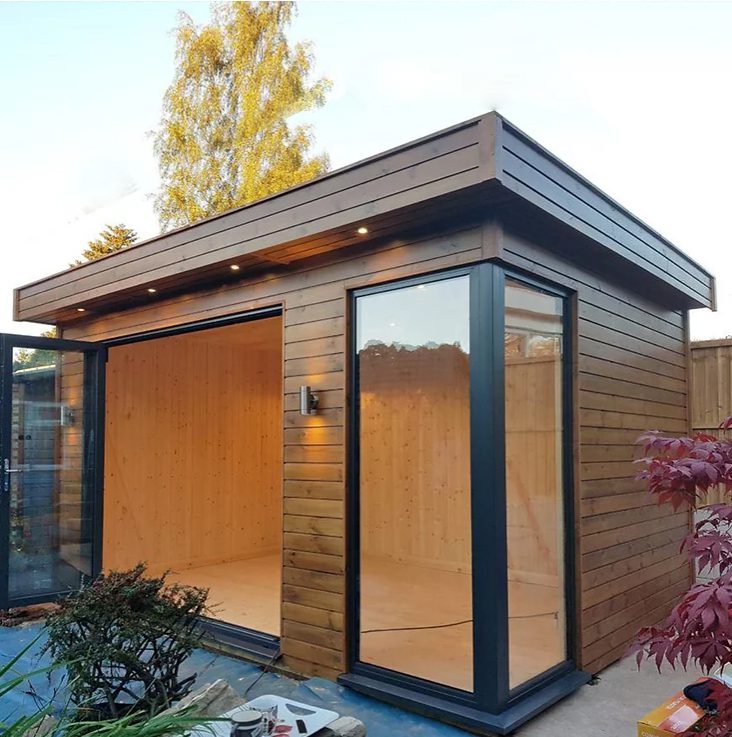
- ✓ Several exterior designs
- ✓ Layout options: partition, kitchenette, shower room
- ✓ Support with the local permit application
Order online
€13,900.00 excl. VAT · Shipping €750.00 (Side lifter)
Pay by bank transfer (bank details shown immediately after ordering) or by card / wallet via Stripe. Up to 10 units can be ordered directly; larger quantities on request.
What a prefab container housing unit is, and what it is not
A prefab container housing unit is a finished living module built on a steel frame in the container format, delivered as one piece and set down on a prepared base. This one has a floor area of 15 m². It is not a converted shipping box: the frame carries the loads, the walls are insulated panels rather than corrugated steel, and windows and an entrance door are fitted at the factory. The word prefab matters here for a practical reason. Almost all of the work happens before the unit leaves us, so what remains on site is the base, the crane lift and the connections. That is why it can go from a quotation to a standing, closed room in days rather than the months a small built extension needs.
It is also stocked rather than made to order. That distinction shapes the whole offer. A stocked module cannot be redrawn from scratch for every buyer, which keeps the price where it is, but its interior can still be adapted with partitions, a kitchenette or a shower room, and several exterior finishes are available. We confirm the current lead time and the available finishes in the quotation rather than promising a figure here.
Who buys a 15 m² housing module
Fifteen square metres is a deliberate size. It is large enough for one person to live in properly, with a bed, a table, storage, a compact kitchen and a shower room if specified, and small enough to be carried on a standard truck and lifted by a modest crane. That combination attracts four kinds of buyer.
- Emergency and transitional housing. After a flood, a fire or a building closure, a municipality or a housing association needs closed, heated rooms quickly. A stocked module answers that in days, and it can be lifted away again when the permanent housing is back in use.
- Student and worker accommodation. Several identical units set in a row, or stacked with an external stair, give a campus, a hospital or a construction camp its own single rooms without a construction site of its own.
- Private plots. On a garden or a farmyard the same module becomes a home office with a bed, an annex for a relative, a holiday let or a first home for a young adult who wants to stay close but independent.
- Small commercial uses. The shell does not care whether it holds a bed or a counter. A ticket office, a security lodge, a site office or a seasonal shop uses the same unit with a different fit-out.
Layout and circulation inside 15 m²
Small spaces are unforgiving of poor planning, so the layout deserves more thought than the size suggests. The entrance door position fixes the circulation. With the door on the long side, the room divides naturally into a sleeping zone at one end and a living and cooking zone at the other, with the wet room tucked beside the door where its plumbing is shortest. With the door on the short end, the unit reads as a corridor and works better with the shower room immediately inside the entrance and the living area beyond it.
A few rules of thumb help. Keep at least one wall free of fixed furniture so the room has a clear axis. Place the window that gives the main daylight at the far end from the door, so the eye travels the full length of the room. Put storage above head height along the sleeping wall rather than on the floor. A folding table and a bed with drawers underneath return more usable floor than any other two decisions. If the unit will be lived in year round rather than used seasonally, specify the partition and the shower room from the start; retrofitting them later means lifting flooring and rerouting services.
Insulation and thermal behaviour
The walls, roof and floor are insulated sandwich panels: a core of insulating foam bonded between two skins of coated steel. The build-up matters more than the headline thickness. A continuous core with taped joints avoids the thermal bridges that let condensation form on cold internal surfaces, and a coated outer skin sheds rain without a separate cladding. Because the envelope is light, the unit warms up quickly after being unheated, which suits intermittent use, and it cools quickly too, which means heating should be sized to the room rather than left running.
Glazing is the weak point of any small insulated box. Double glazing is the sensible minimum for year-round occupation, with the largest pane facing away from the prevailing wind. In warm climates or on exposed sites, an external blind or a small roof overhang over the main window does more for summer comfort than a bigger air conditioner.
Heating, cooling and ventilation
A room of this size is heated by a single wall-mounted electric convector or a small split air-conditioning unit that also heats. The split unit costs more to buy and less to run, and it dehumidifies, which matters in a well-sealed space where one person breathing, cooking and showering releases several litres of water a day. Whatever the heat source, provide controlled ventilation: trickle vents in the window frames as a minimum, an extractor in the shower room as standard, and ideally a small heat-recovery unit if the module is a permanent home. Mould in tight prefabricated rooms is almost always a ventilation problem, not an insulation problem.
Sanitary and kitchen fit-out
When a shower room is specified, it is a compact wet cell: a shower tray, a WC and a hand basin, with a wall-mounted electric water heater. Waste falls to a single outlet under the floor. The kitchenette is a run of base units with a sink, a two-ring hob and space for an under-counter fridge, again with one water inlet and one waste outlet. Keeping the wet points on one wall shortens every pipe run and simplifies the connection on site. Ask for the positions of the inlet and outlet points before the base is built, so the service trench ends where the unit needs it.
Electrical distribution
The module carries its own consumer unit with residual current protection, feeding lighting circuits, socket circuits and the dedicated circuits for the water heater and the heating. On site it needs a single incoming supply terminated by a qualified electrician under local regulations. For a temporary placement a metered site supply is common; for a permanent home a proper connection from the network operator is the better and usually cheaper long-term option. Plan cable routes for data at the same time, since a single conduit installed before the lining is far cheaper than a surface run added afterwards.
Foundations and groundworks
A prefab container housing unit does not need a full concrete slab. It needs a level, load-bearing base at each support point and enough clearance underneath for air to move and services to pass. Common solutions are strip foundations along the two long sides, precast pads at the corners and mid-points, or ground screws where the soil allows. A compacted gravel bed with paving slabs under the supports serves for a temporary placement. Whatever the base, get it level to within a few millimetres over the length of the unit: doors and windows are set square at the factory, and a twisted base will make them bind. Provide a fall for surface water away from the unit and a route for the waste pipe to a drain, a tank or a treatment unit.
Transport and craning
The unit travels on a flatbed truck as one piece. The access route needs the width, height and turning space for that truck, and a firm standing for the crane close enough to reach the base. Overhead lines, soft verges and gate widths are the usual obstacles, and every one of them is cheaper to discover on a site visit than on delivery day. Lifting is by slings or a spreader frame from the top corners of the steel frame. Where a crane cannot get close, a truck-mounted loader or a set of ground rollers can bridge the last few metres, but that has to be planned.
Connecting to services
Three connections turn a delivered module into a home: power, water and waste. Power arrives as one cable to the consumer unit. Water arrives as one cold feed, usually with an isolating valve and a frost-protected run. Waste leaves through one outlet to a drain, a holding tank or a small treatment plant, and for a permanent placement the local water authority's rules on discharge apply. Where none of these exist on the plot, a generator, a water tank and a holding tank keep a unit usable for a season, at a running cost that argues for proper connections if the unit is to stay.
Permits
Whether a housing module needs a permit depends on the country, the municipality, the zoning of the plot and whether the placement is temporary or permanent. Many temporary placements need only a notification; a permanent dwelling usually needs a formal application with drawings, a site plan and, in some places, an energy calculation. We support the application with the technical documents for the unit, but the decision is always local, so start the conversation with the authority before ordering rather than after delivery.
Maintenance and lifecycle
The steel skins need washing down once or twice a year and a check of the sealant at panel joints and around openings. Door and window seals are replaced when they harden. The floor, whether vinyl or laminate, is treated like any other floor. There is no render to crack, no timber to paint and no roof tiles to slip. With that modest care a module of this construction lasts for decades, and because it is a movable asset it keeps a resale value that a built extension never has: a prefab container housing unit can be sold on, relocated or repurposed when its first job is done.
Comparison with a converted shipping container
| Aspect | Prefab container housing unit | Converted shipping container |
|---|---|---|
| Shell | Insulated panels on a steel frame | Corrugated steel, insulated afterwards from inside |
| Internal width | Full panel width, no internal insulation loss | Reduced by the internal insulation build-up |
| Windows and doors | Factory fitted in framed openings | Cut into the shell, apertures reinforced |
| Lead time | Stocked, ready to dispatch | Workshop conversion, weeks |
| Best for | Housing, offices, temporary accommodation | Rugged storage, workshops, industrial sites |
What to ask before you order
Ask for the panel build-up and the glazing specification. Ask where the service connection points sit. Ask for the lifting weight and the lifting points, so the crane hire is right first time. Ask which interior options are possible on the stocked unit and which would make it a special order. And ask for the quotation to state the delivery address, the crane, the base requirements and the connection scope in writing, so that the day the unit arrives holds no surprises for anyone.
Frequently Asked Questions
How quickly can a prefab container housing unit be delivered?
It is a stocked module, so the time between order and delivery is set by transport and crane availability rather than by manufacturing. We state the current lead time in the quotation instead of promising a fixed number of days here, because it depends on where the unit is going and what the site access looks like.
Do I need planning permission for a 15 m² housing module?
That depends on the municipality, the zoning of the plot and whether the placement is temporary or permanent. Many temporary placements need only a notification, while a permanent dwelling usually needs a formal application with drawings and a site plan. We supply the technical documents for the unit and support the application, but the decision is always made locally.
Can the interior layout be changed?
Within the stocked shell, yes. A partition to separate a sleeping area, a kitchenette and a compact shower room can be specified, and several exterior finishes are available. Structural changes to the 15 m² footprint are not part of the stocked offer. Decide on the wet room before ordering, because adding it later means lifting the floor and rerouting the services.
What has to be ready on site before delivery?
A level, load-bearing base at the support points, access for a flatbed truck and a firm standing for the crane, and the three connection points close to the unit: a power supply, a cold water feed and a waste route to a drain or a tank. We confirm the exact base and access requirements for your plot before the delivery date is fixed.
Is a prefab housing module suitable for winter use?
Yes, provided it is specified for it. The insulated panel envelope, double glazing, a correctly sized heater and controlled ventilation with an extractor in the wet room together make a room that stays warm and dry through the cold months. The most common winter problem in small sealed rooms is condensation from poor ventilation rather than heat loss.