
Delivery included · Sales tax, where applicable, is added on the invoice
Features
- ✓ Built on a shipping container shell
- ✓ Configurable: WC cubicles, urinals, basins, showers, changing area
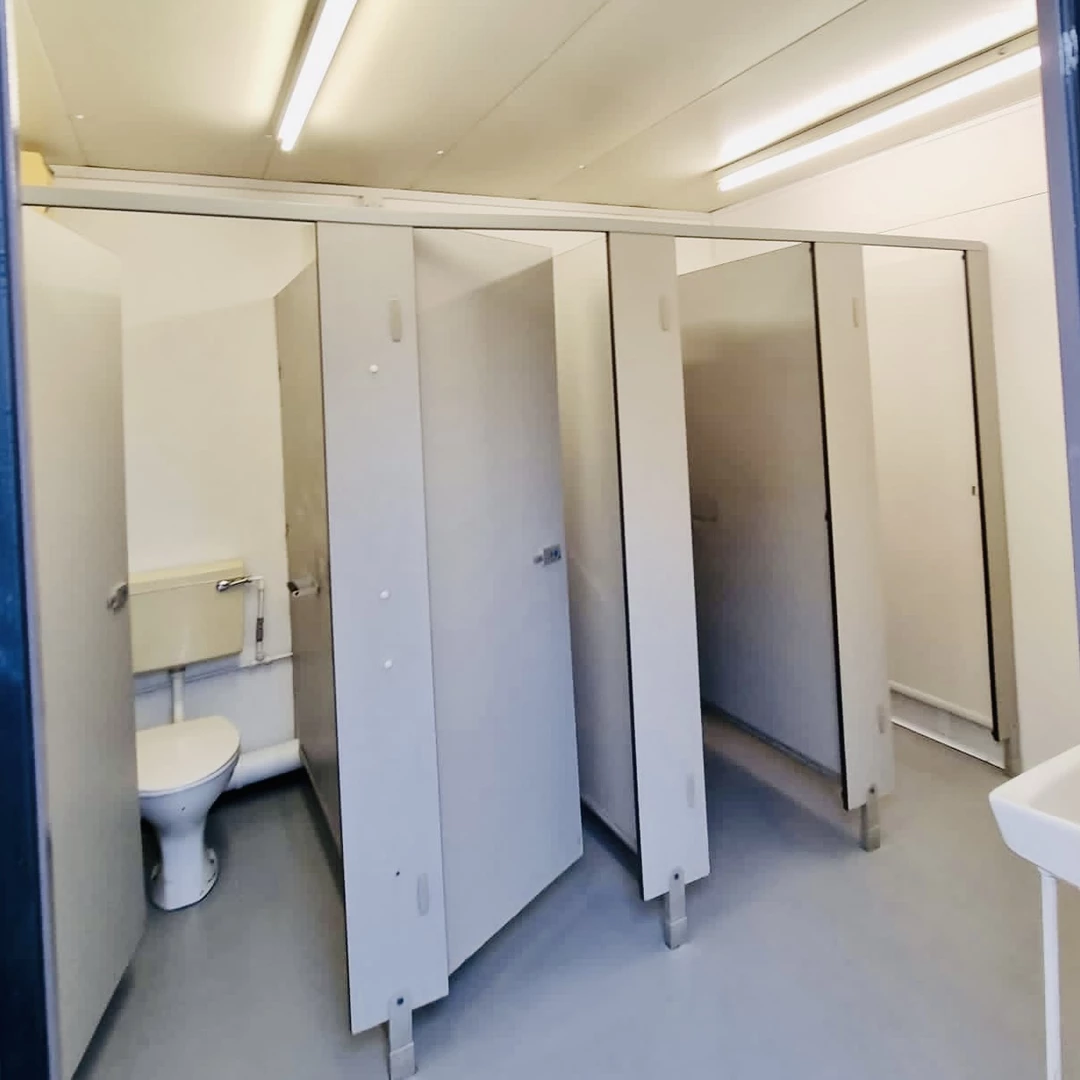
- ✓ Standard, unisex or accessible cubicles
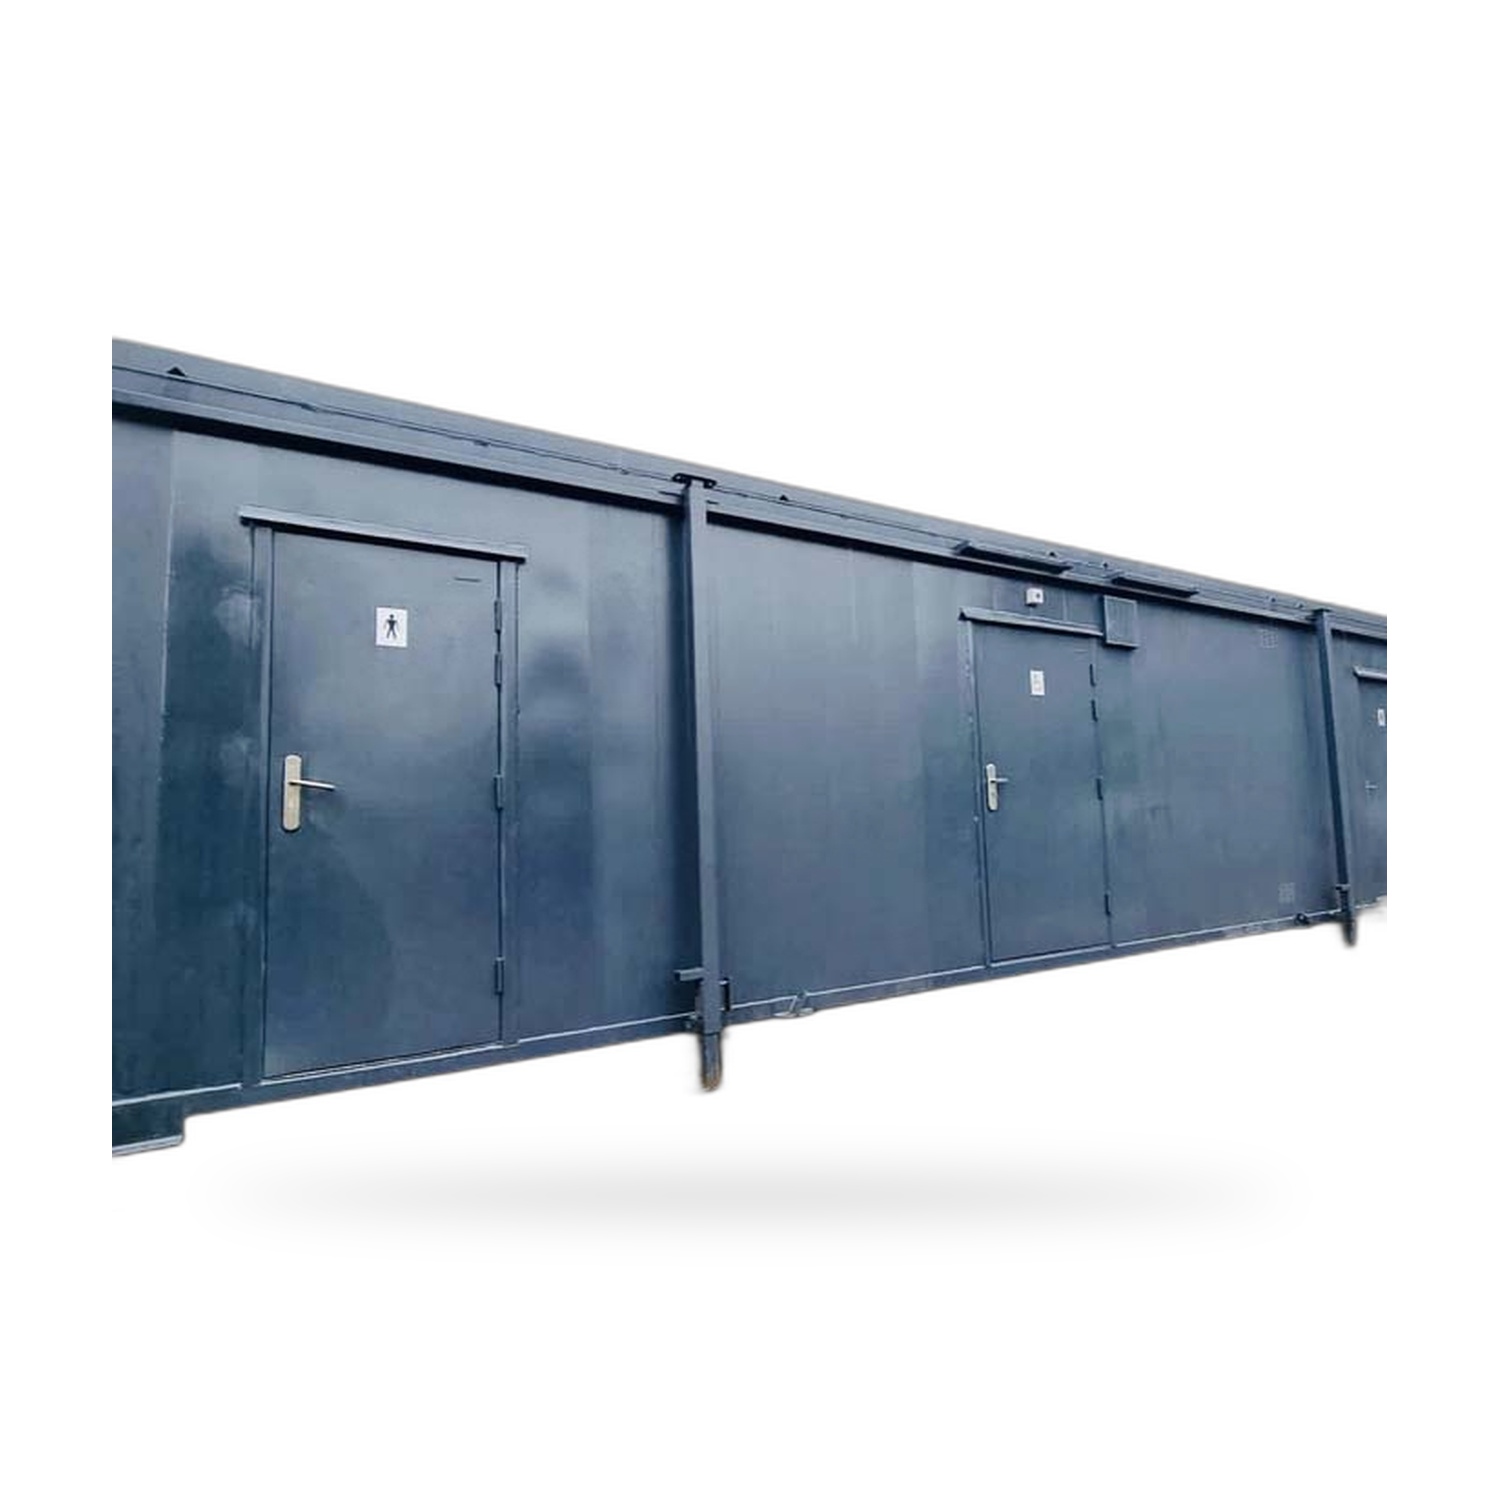
- ✓ Secure steel doors, lockable and weatherproof
- ✓ Wipe-down wall panels and non-slip flooring
- ✓ Standard corner castings for crane or container truck
- ✓ Craned into place, connected, in use the same day
Order online
$52,900.00 delivery included
Pay by bank transfer (bank details shown immediately after ordering) or by card / wallet via Stripe. Price includes delivery to the contiguous United States. Sales tax, where applicable, is added on the invoice.
A container toilet block, and why the shell matters
A container toilet block starts as a shipping container and ends as a sanitary building. Between those two states the corrugated steel shell is cut for doors and windows, lined, insulated, plumbed and wired, and fitted with the cubicles, basins, urinals and showers the site needs. The shell is the point. It is made to carry many tonnes across oceans, to be stacked, dropped, craned and left in salt air for years. A toilet block that inherits that shell inherits its strength, its security and, above all, its ability to be picked up by any container truck or crane and moved to the next job.
This is a multi-use unit, meaning the interior is not fixed. A festival, a construction compound, a campground and a relief camp all need toilets, but they need them in different numbers and combinations. The layout is drawn with the buyer before the build starts, so the block that arrives matches the site rather than a catalogue page.
What goes inside
The available components are simple, and the combinations are not.
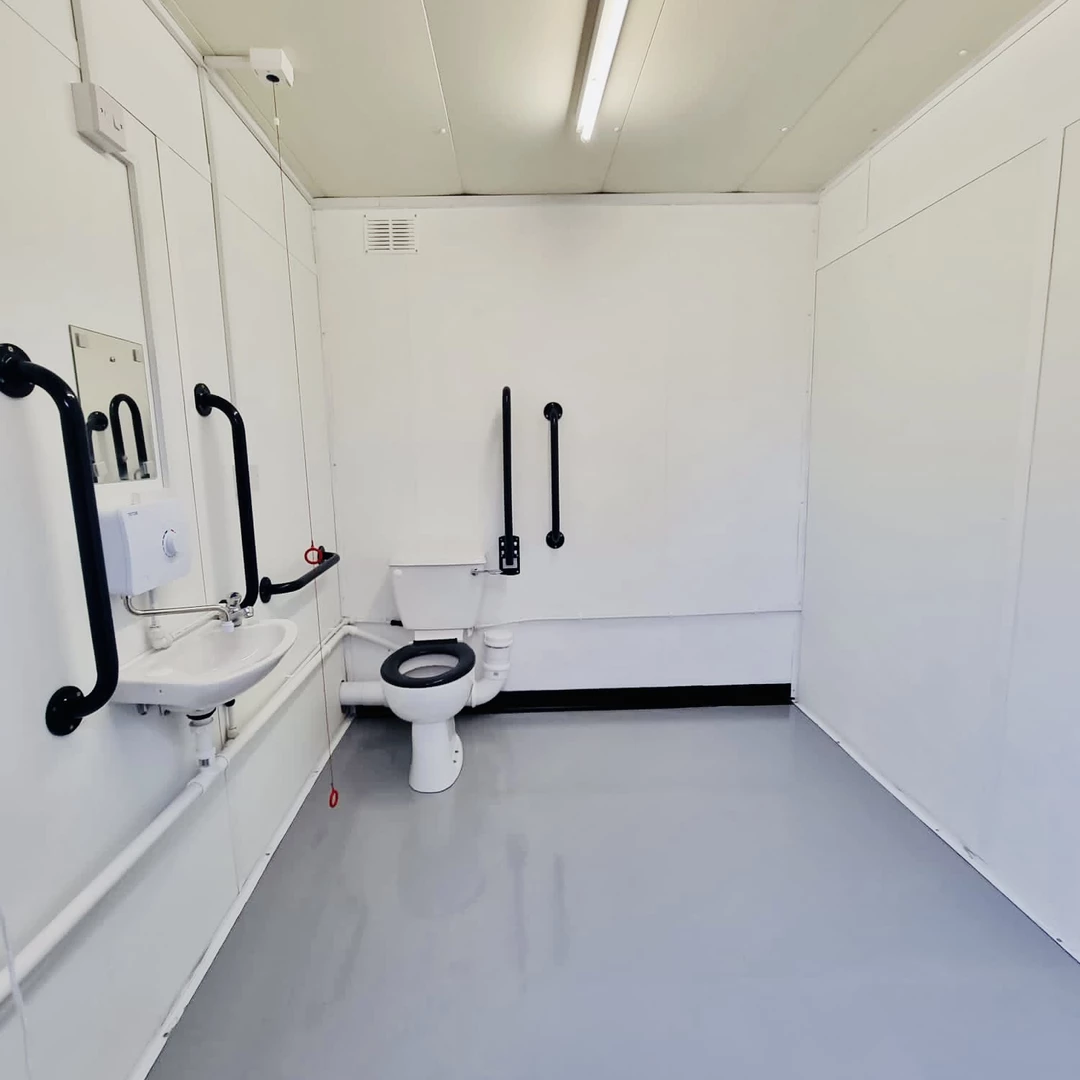
- WC cubicles, standard width or accessible width with grab rails, a turning space and an outward-opening door.
- Urinals, individual bowls or a trough, usually in the gents' section to raise throughput.
- Wash basins with hot water from a local electric heater, individually or as a trough with several taps.
- Shower cubicles with electric showers, each with its own extractor.
- A changing area with benches, hooks and a heater.
- A baby changing station, folding, in the accessible cubicle or a family room.
Around those components sit the choices that shape the building: one entrance or two, separate ladies' and gents' sections or a single unisex row of full-height cubicles, an accessible cubicle with its own external door and ramp, and the position of the plant that carries the water heating and the electrical distribution.
How many fittings a shell takes
The honest answer depends on the mix. Showers take far more room than WCs, an accessible cubicle takes roughly the space of two standard ones, and a lobby or corridor costs floor area that a single-entrance layout does not need. As a working guide, a 20ft shell holds a row of three to five standard WC cubicles with basins, or two WCs, a urinal bank and one shower. A 40ft shell roughly doubles that, or allows two fully separate sections with showers in each. Give us the expected number of users, the peak period and whether showers are needed, and we propose a layout with a fitting count rather than asking you to guess.
Layout and circulation
Good sanitary buildings are planned around queues. People arrive in bursts, at a break or between acts, and the block is judged by how quickly that burst clears. Doors that open outward do not block the internal circulation. Basins near the exit keep hand washing in the flow rather than against it. A separate exit door on a large block stops incoming and outgoing traffic meeting in a corridor. Where a block serves a mixed public, a row of unisex full-height cubicles with a shared basin area often clears a queue faster than two separate sections with the same total number of fittings, because no cubicle stands empty while the other section waits.
Insulation, heating and ventilation
A steel box sweats. Warm, moist air from showers and people meets cold steel and condenses, and without a plan for it the walls run and the ceiling drips. The plan has three parts. First, an insulated lining that keeps the internal surface above the dew point. Second, mechanical extraction: a fan in every shower cubicle and one serving the WC area, ducted to grilles in the wall. Third, a modest heat source, usually electric panel heaters, so that the block does not sit at outside temperature between uses. Windows, where fitted, are small, high and openable for background ventilation, and protected on the outside.
Plumbing and drainage
All water points are grouped so that supply and waste runs are short. A single cold feed enters the block, usually at one end, with an isolating valve and a drain-down point for winter. Hot water is made locally by electric heaters at the basins and by the showers themselves, so there is no central tank to fail or to wait for. Waste falls to a collector under the floor with one outlet, which connects to a foul drain or to a holding tank. The outlet position is agreed at the layout stage so that the block can be sited with the outlet on the drain side.
Electrics
Lighting, extractor fans, heaters, water heaters and showers all run from a consumer unit with residual current protection installed in the block. The total load determines whether a single-phase or a three-phase supply is required, and that is decided by the fitting count: a block with several electric showers will need three phase. The block arrives wired; a qualified electrician connects the incoming supply on site under local regulations. Exterior lighting over the entrance is worth specifying for any block used after dark.
Doors, security and vandal resistance
Steel external doors with proper locks are one of the strongest arguments for building a toilet block on a container rather than a timber-framed cabin. The doors, the frames and the walls are all steel; there is nothing to kick through. Internal cubicle doors are the usual laminate or solid-core type with indicator bolts. For public sites, vandal-resistant fittings, stainless steel basins and recessed dispensers reduce the damage that a determined visitor can do. The whole block locks up with two or three keys at night and cannot be entered by removing a panel.
Where a container toilet block earns its keep
- Construction sites that must provide compliant welfare facilities for the whole duration of the works and then move them to the next project.
- Festivals, fairs and sporting events that want facilities with real doors, running water and lighting instead of rows of plastic cubicles.
- Parks, beaches and campgrounds as a semi-permanent building that can be removed out of season or relocated as the site develops.
- Remote workplaces such as farms, quarries, wind farms and forestry, where a block is craned in once and stays for years.
- Emergency response, where a sealed, lockable unit with showers can be on a truck within hours of the call.
Transport and craning
Because the block keeps its standard corner castings, it travels and lifts like any container. A skeletal trailer, a flatbed with twistlocks or a side loader carries it; a crane, a side loader or a reach stacker sets it down. Site access needs to suit the truck and the lifting equipment, and the standing needs to be firm and level. Where a crane cannot reach, a side loader that lifts the container off its own trailer solves most access problems, and it is worth asking for at the quotation stage.
Foundations and site preparation
A level, load-bearing standing at the four corners is enough: paving slabs on compacted stone, concrete pads or timber sleepers on firm ground. The block should sit slightly above grade so that the waste outlet has a fall to the drain or tank and surface water runs away from the doors. A hard apron in front of the entrances keeps mud out. Where the block is to stay for years, a shallow concrete pad under each corner and a gravel surround are the sensible investment.
Comparison with plastic cubicles and timber cabins
| Aspect | Container toilet block | Plastic cubicles | Timber-framed cabin |
|---|---|---|---|
| Running water and showers | Yes | Rarely | Yes |
| Security | Steel shell, lockable | None | Moderate |
| Weather resistance | Marine-grade steel | Good | Needs maintenance |
| Relocation | Any container truck or crane | Easy | Crane or specialist transport |
| Lifespan | Decades | Years | Years to decades with upkeep |
| Resale | Retains value | Low | Low to moderate |
Maintenance
Daily cleaning is designed in: wipe-down wall panels, sealed non-slip flooring and a floor gully so the whole interior can be hosed down. On a longer cycle, descale shower heads and taps, check extractor fans and their external grilles, inspect door seals and locks, and wash the exterior. Touch up any chips in the paint before rust starts. A block that will stand unheated through frost is drained down, heaters and pipework included. With that care the shell will outlast several interior refits, and the interior itself can be refitted to a new layout when the block moves to a different kind of site.
Specifying and ordering
Bring the site plan, the number of people, the peak times and any requirements the client or the authority has set for separate facilities, accessibility or shower provision. We draw a layout on the chosen shell length, list the fittings and the electrical load, and mark the connection points. The quotation then covers the block itself, the transport and the crane, so that a container toilet block arrives as one predictable item on the programme rather than a set of surprises.
Frequently Asked Questions
How many toilets fit in a container toilet block?
It depends on the shell length and the mix of fittings. A 20ft shell typically takes three to five standard WC cubicles with basins, or two WCs, a urinal bank and one shower. A 40ft shell roughly doubles that or allows separate ladies' and gents' sections with showers. Showers and accessible cubicles take far more room than standard WCs, so tell us the expected users and we will propose a count.
Can the block be made accessible?
Yes. An accessible cubicle with a wider outward-opening door, grab rails, a turning space and a low-level basin can be built in, with a ramp to its entrance and, where required, its own external door. Say so at the layout stage, because it changes door positions and the space available for the other cubicles.
What connections does it need on site?
A cold water feed, a waste connection to a foul drain or a holding tank, and an electrical supply for lighting, water heating, heaters and extraction. Whether that supply is single or three phase depends on how many electric showers are fitted. Connection points are agreed at the layout stage so the block can be sited with the outlet on the drain side.
Is the block delivered ready to use?
Yes. The interior is fitted and tested at the workshop before the block leaves. On site it needs a firm, level standing at the four corners, the crane or side loader lift and the three connections. A block that arrives in the morning is normally in use the same day once an electrician has terminated the supply.
How is it moved to the next site?
Like any shipping container. The corner castings are retained, so a skeletal trailer, a flatbed with twistlocks or a side loader carries it, and a crane, side loader or reach stacker lifts it. Drain the water system before a winter move, disconnect the three services and it is ready to travel.